What Is Considered a Finished Basement? A Complete Guide for Hudson Valley Homeowners
A finished basement meets specific construction, safety, and livability standards that make it habitable year-round. This guide explains exactly what qualifies a basement as finished, how it differs from unfinished and partially finished spaces, what the process involves in the Hudson Valley region, and how a properly finished basement can significantly increase your home’s value and usable square footage.
You’ve probably heard the term thrown around during home tours, appraisals, or renovation conversations. But what actually makes a basement “finished”? It’s not just about throwing down some carpet and calling it a day. The distinction matters more than most homeowners realize, and if you’re thinking about adding livable space to your Hudson Valley home, understanding where the line is drawn can save you from costly surprises down the road.
Key Takeaways
- A finished basement must meet minimum height, insulation, electrical, egress, and HVAC standards to be considered habitable living space.
- Finished basements are counted in a home’s total square footage during appraisals, which directly affects resale value.
- In New York State, finished basement construction typically requires permits and must pass inspections.
- Partially finished basements are a separate category and are usually valued differently by appraisers.
- The cost and timeline to finish a basement vary based on size, existing conditions, and the intended use of the space.
- Working with an experienced local contractor helps ensure your finished basement meets both code and livability standards.
What Does “Finished Basement” Actually Mean?
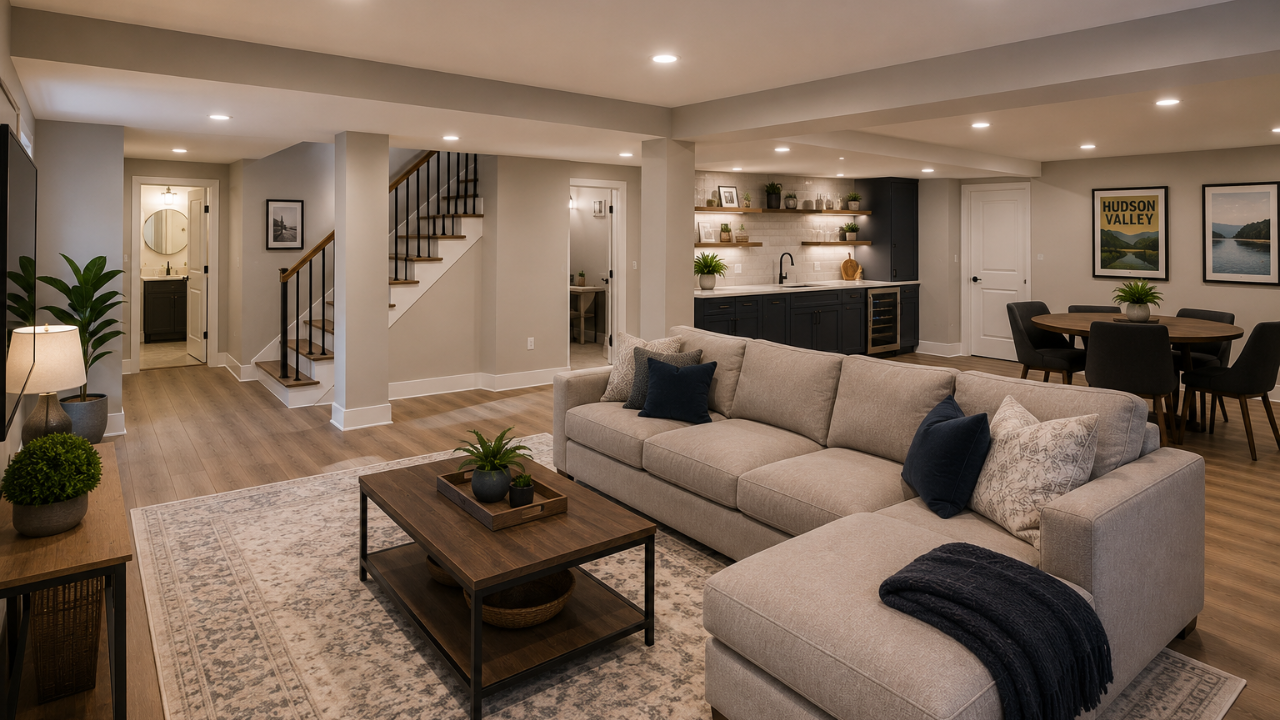
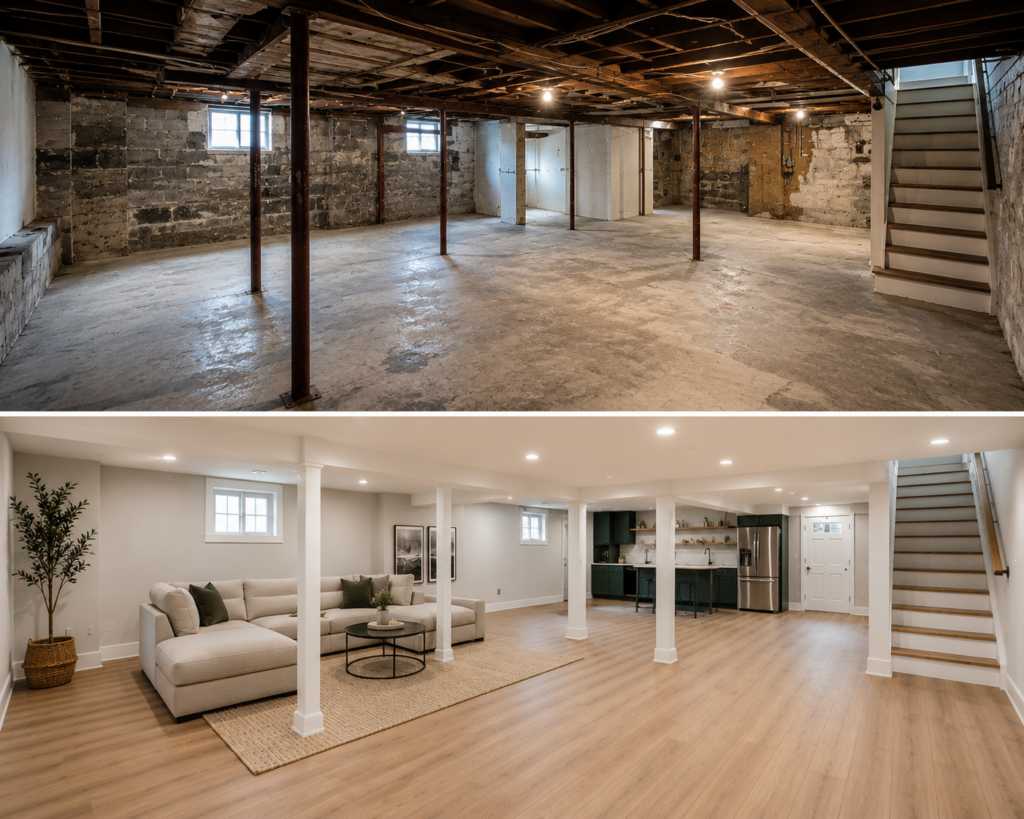
A finished basement is a below-grade living space that has been constructed and equipped to function as a habitable room or suite of rooms. It’s not simply a basement with painted walls or a utility shelf. Real estate appraisers, building inspectors, and lenders all apply specific criteria when evaluating whether a basement qualifies as finished space, and those criteria have meaningful financial and legal implications for your property.
The core elements that define a finished basement generally include continuous wall coverings (typically drywall), a finished ceiling, flooring that’s appropriate for living spaces, functional electrical outlets and lighting, and climate control through the home’s HVAC system or a dedicated unit. Beyond the cosmetic side of things, the space also needs to meet safety requirements that vary by municipality but generally align with New York State building codes.
Most building codes require a finished basement to have a minimum ceiling height of at least 7 feet in the main living area, with some allowances for beams and mechanical elements that dip slightly lower. Egress requirements, which cover emergency exit windows or doors, are equally important. Bedrooms in basement spaces specifically must have egress windows that meet minimum size and height-from-floor standards, ensuring occupants can safely exit in an emergency.
How Is a Finished Basement Different from Unfinished or Partially Finished?
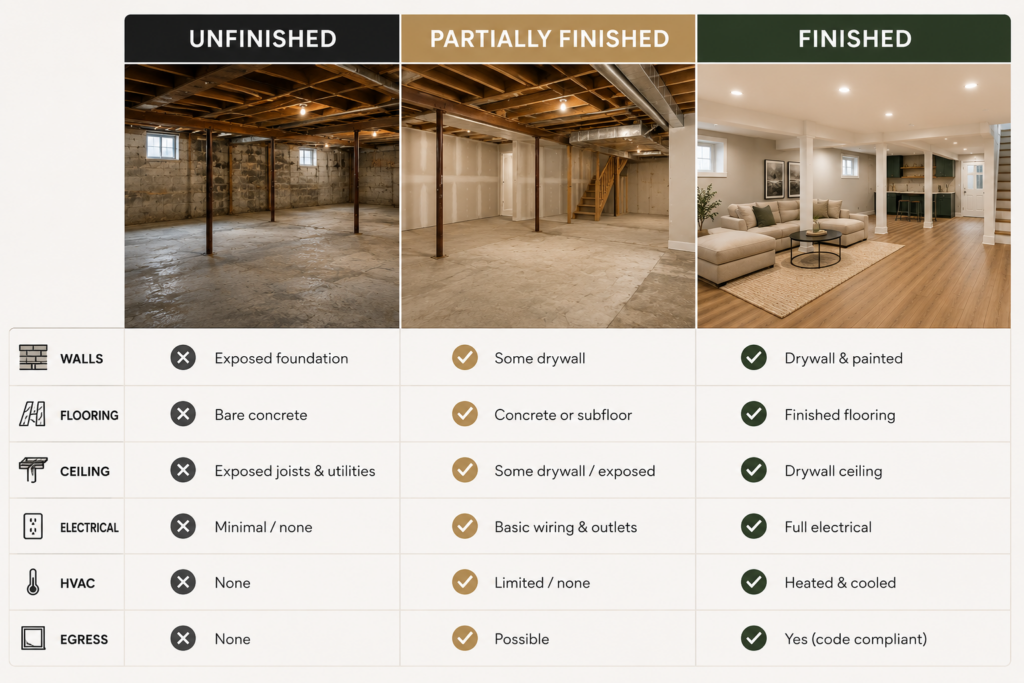
The distinction between finished, partially finished, and unfinished matters quite a bit when it comes to appraisals and resale. An unfinished basement is what most people picture: exposed concrete or block walls, visible joists overhead, perhaps a bare concrete floor and a sump pump humming in the corner. It’s functional as storage or mechanical space, but it doesn’t qualify as livable square footage.
A partially finished basement sits somewhere in the middle. Maybe one room has been drywalled and carpeted, but the utility area is still raw. Maybe there’s lighting but no egress or proper ceiling. These spaces are typically noted by appraisers but aren’t counted in the home’s finished square footage the same way a fully compliant finished basement would be. If you’re exploring what partially finished basement ideas might work for your space before committing to a full renovation, that middle ground can sometimes be a sensible starting point.
A fully finished basement, by contrast, checks every box. Walls, ceiling, floors, electrical, HVAC, egress, and code compliance all need to line up. When they do, that square footage joins the rest of your home’s livable area and is factored accordingly during an appraisal.
What Are the Specific Requirements to Qualify as Finished?
While local codes can vary, the following elements are broadly required for a basement to be considered finished in the Hudson Valley region and across New York State. Think of this as the baseline that every legitimate finished basement renovation should achieve.
Walls: All perimeter walls must be covered with an approved wall finish, typically drywall or paneling. Exposed block or concrete doesn’t meet the standard, even if painted. Insulation behind the wall covering is also expected, both for energy efficiency and moisture management.
Ceiling: The ceiling must be covered, either with drywall or a drop ceiling system, and must meet the height minimums mentioned above. Exposed joists or ductwork don’t qualify unless they’re in areas that are otherwise acceptable under the code.
Flooring: Bare concrete doesn’t make the cut. Finished flooring can be carpet, luxury vinyl plank, engineered hardwood, tile, or similar materials installed over an appropriate subfloor system that manages moisture.
Electrical: The space needs code-compliant wiring, sufficient outlets, and proper lighting. This includes GFCI protection in areas near any plumbing, and all work must be permitted and inspected.
Egress: Any bedroom requires at least one egress window meeting size specifications. Living areas need safe exit access as well. This is a non-negotiable safety requirement, not a stylistic choice.
HVAC: The space must be heated and, ideally, cooled. Whether it connects to the existing system or has its own unit, the basement needs to be climate-controlled to be considered truly habitable.
In New York State, any basement finishing project that involves structural changes, new electrical circuits, plumbing additions, or egress modifications requires a building permit from the local municipality. Attempting to sell a home with an unpermitted finished basement can create significant complications during the closing process, including required remediation or price negotiations. Some lenders will not allow a mortgage on a home with unpermitted living space.
How Much Does It Cost to Finish a Basement in the Hudson Valley?
In the Hudson Valley, finishing a basement typically costs between $30 and $75 per square foot, depending on the scope of work, the finishes selected, and the existing condition of the space. A standard 1,000-square-foot basement conversion can range from $30,000 to $75,000 or more when adding a bathroom, wet bar, or bedroom suite. Reviewing a detailed finished basement cost guide specific to the region can help homeowners set realistic expectations before meeting with contractors.
Homeowners who finish their basements can expect to recoup a significant portion of that investment at resale. National data suggests that a finished basement adds between 70% and 75% of its cost back to the home’s value, though results vary by market conditions and the quality of the finished space. In competitive real estate markets like many Hudson Valley towns, a well-executed finished basement can be a differentiating factor that accelerates a sale.
What Can You Use a Finished Basement For?
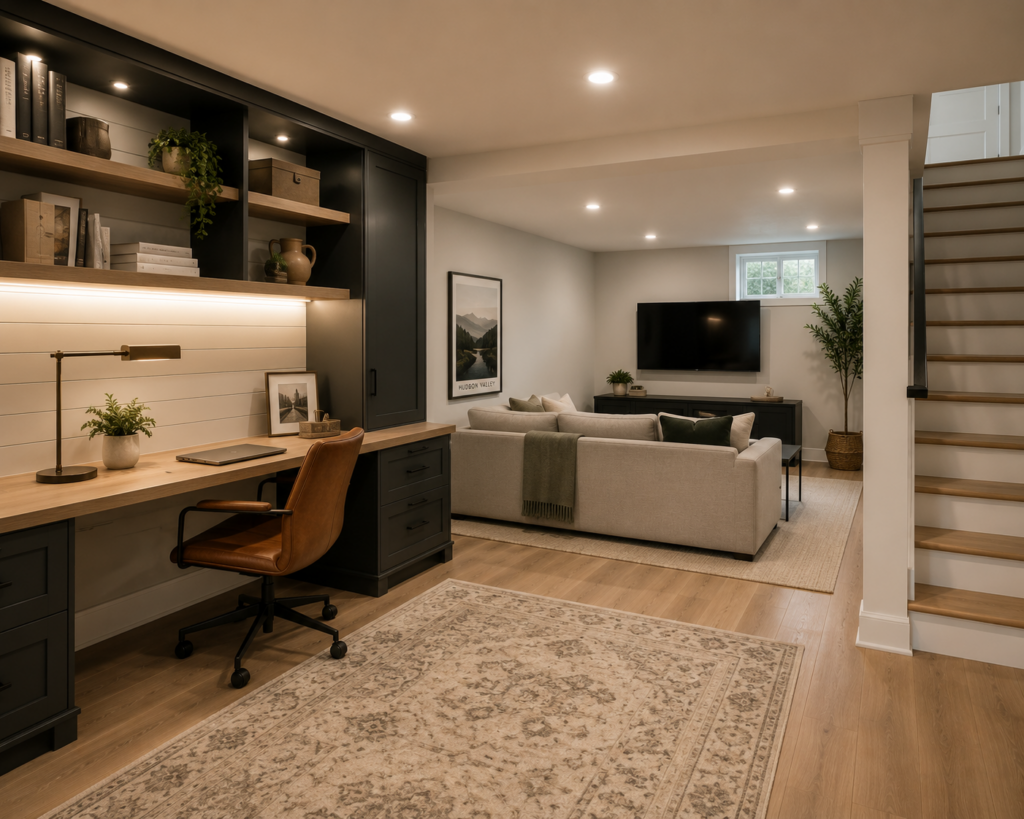
Imagine transforming what’s currently a damp, cluttered storage area into the room your family has always needed. A finished basement can become almost anything. Families often use them as family rooms, play spaces for kids, or home theaters. With remote work now a long-term reality for many people, a quiet, separated home office in a finished basement has real practical value.
Think about what it means to have a guest suite available without giving up a bedroom on the main floors. Or a fitness room steps away from your kitchen rather than a gym membership across town. A finished basement adds not just square footage but lifestyle flexibility, and the best projects are designed with the homeowner’s actual day-to-day needs in mind rather than generic templates.
Some homeowners in the Hudson Valley choose to create an accessory dwelling unit (ADU) or in-law suite in their finished basement, particularly for multigenerational households. This adds both functional and financial value, though it requires additional code compliance work including kitchen or kitchenette installation, plumbing, and separate egress. The basement finishing services at Chiusano Design Build cover the full range of these project types, from simple rec rooms to fully equipped lower-level apartments.
What Should You Know Before Starting a Basement Finishing Project?
Before any framing goes up or drywall gets ordered, the existing condition of your basement needs a clear-eyed assessment. Moisture is the biggest variable in any Hudson Valley basement project. The region’s climate and soil conditions mean that waterproofing and vapor management aren’t optional add-ons; they’re foundational to any project that’s meant to last.
You’ll also want to think through how mechanical systems will be handled. Many older Hudson Valley homes have boilers, water heaters, and electrical panels in the basement, and a finished design needs to accommodate service access to all of those. A good contractor will lay out a floor plan that treats the mechanical area as a feature to work around gracefully rather than an obstacle.
Working through a thorough basement remodeling checklist before hiring anyone will help you ask better questions, evaluate proposals more confidently, and avoid the common mistakes that turn a straightforward project into a prolonged headache.
Frequently Asked Questions
What is considered a finished basement?
A finished basement is a below-grade space that meets the standards required for year-round habitable use. That means it has covered walls and ceilings, appropriate finished flooring, functioning electrical and lighting, climate control through heating and cooling, and proper egress for safety. Building departments and real estate appraisers use these criteria to determine whether a basement counts as livable square footage on a property.
How does a finished basement increase home value?
A finished basement increases home value primarily by adding usable square footage to the property. Appraisers factor finished below-grade square footage into a home’s total value, though typically at a slightly lower rate than above-grade space. In the Hudson Valley market, where lot sizes and home sizes vary considerably, a well-finished basement can make a meaningful difference in a home’s appraised value and its appeal to buyers.
What are the main benefits of a finished basement?
The main benefits include added livable square footage, increased home resale value, and expanded functional space for everyday use. Finished basements also typically improve energy efficiency by adding insulation to an area that’s often a major source of heat loss. From a lifestyle perspective, the added space can serve as a home office, guest suite, entertainment room, gym, or in-law apartment depending on the household’s needs.
Who should consider finishing their basement?
Homeowners who need more livable space but don’t want to build an addition are often ideal candidates. It’s also a smart investment for those planning to sell within the next several years, as a finished basement broadens buyer appeal and supports a higher asking price. Families with growing children, remote workers needing dedicated office space, or anyone with an aging relative who might eventually move in are all situations where finishing a basement makes practical sense.
When is the best time to finish a basement?
There’s no single best season for a basement finishing project, though many contractors recommend starting the planning and permitting process in fall or winter so construction can begin in early spring when scheduling tends to be more flexible. The more important timing consideration is making sure any moisture or waterproofing issues are resolved before framing begins, regardless of the season. Rushing past that step is the most common reason basement renovations run into problems later.
Ready to Turn Your Basement into Something You’ll Actually Use?
Understanding what is considered a finished basement is the first step. The next one is finding the right team to make it happen properly. At Chiusano Design Build, we’ve helped homeowners across the Hudson Valley transform underused basement space into finished rooms that genuinely improve how they live in their homes. Every project we take on starts with an honest conversation about what you need, what your space can realistically become, and what it will cost to get there.
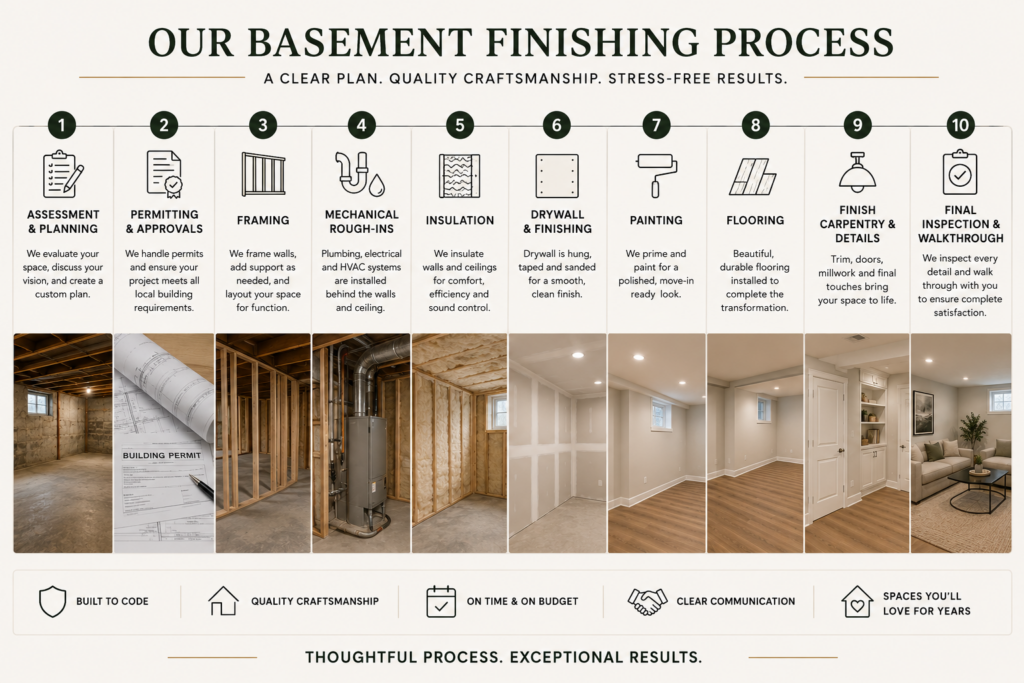
We handle the full scope, from design and permitting through construction and final inspection, so you’re not left managing multiple subcontractors or wondering whether your project meets code. If you’re ready to explore what your basement could become, we’d love to hear about it. Contact us to schedule a consultation, or call us directly at 845-201-9450. There’s no obligation, just a straightforward conversation about your home and your goals.