What Is a Finished Basement? Everything Hudson Valley Homeowners Need to Know
A finished basement is a below-grade living space that meets building code standards for habitable rooms, including insulation, drywall, flooring, adequate ceiling height, lighting, and egress. Unlike unfinished or storage-only basements, a finished basement adds functional square footage to your home, increases resale value, and expands everyday living space for families in the Hudson Valley.
You’re sitting on potentially hundreds of square feet of usable space right now, and most of it is probably being used to store holiday decorations and old exercise equipment. Finishing that basement could mean a home office, a family room, a guest suite, or an income-generating rental unit. But before you start making plans, it helps to understand exactly what “finished” means, what it requires, and whether your current basement qualifies.
Key Takeaways
- A finished basement meets building code requirements for habitable living space, including insulation, drywall, flooring, lighting, and proper egress.
- Unfinished basements are raw, utility-only spaces; finished basements are livable extensions of your home’s square footage.
- A partially finished basement includes some improvements but does not fully meet habitability standards.
- Finished basements can meaningfully increase a home’s resale value and appraisal value in the Hudson Valley market.
- Common uses include home offices, guest suites, playrooms, home theaters, and legal accessory dwelling units.
- Permits, code compliance, and professional installation are essential for the space to count as finished square footage.
What Separates a Finished Basement From Raw Unfinished Space?
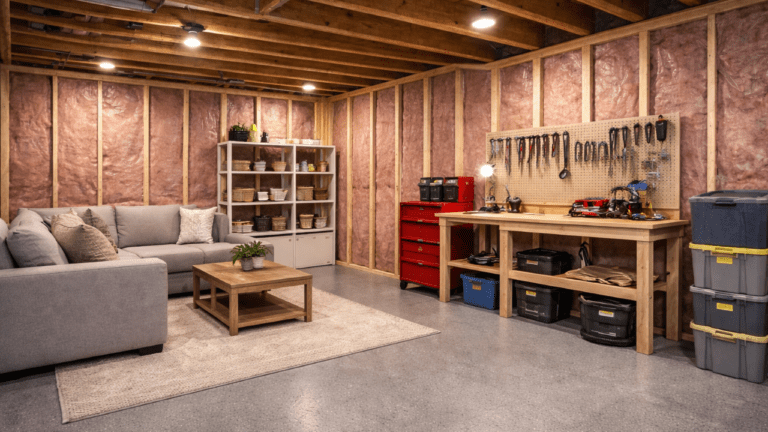
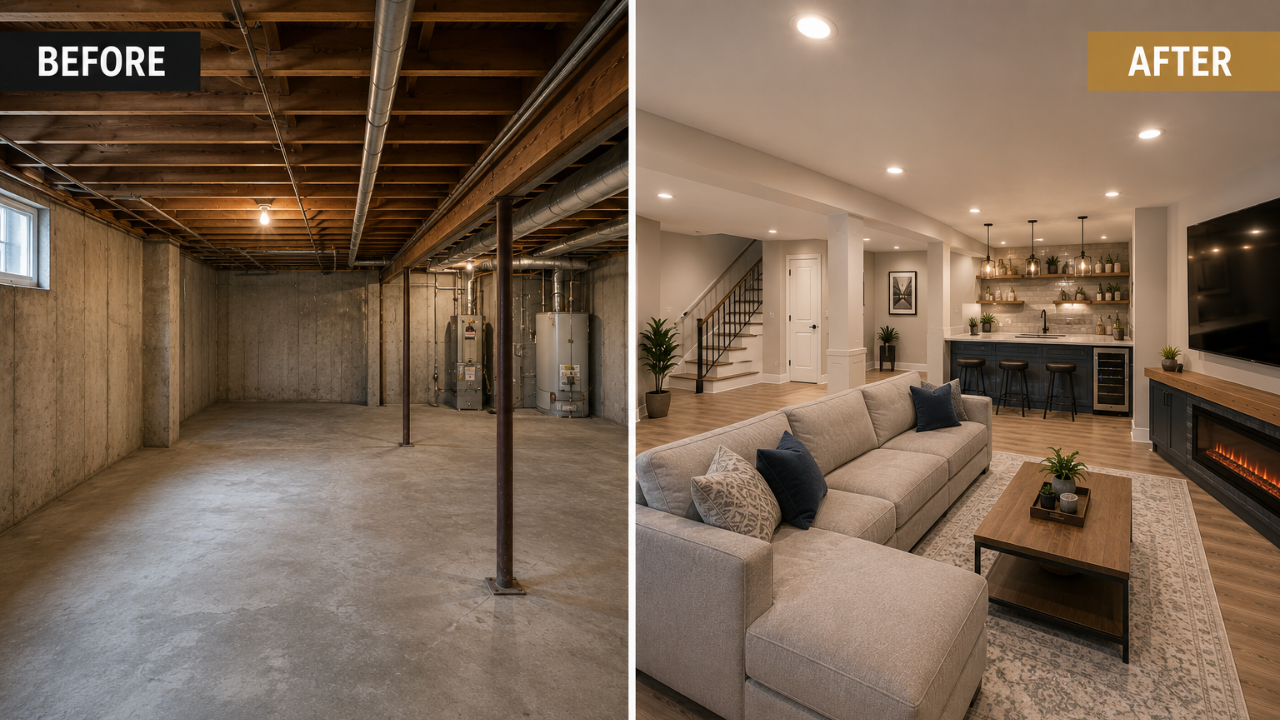
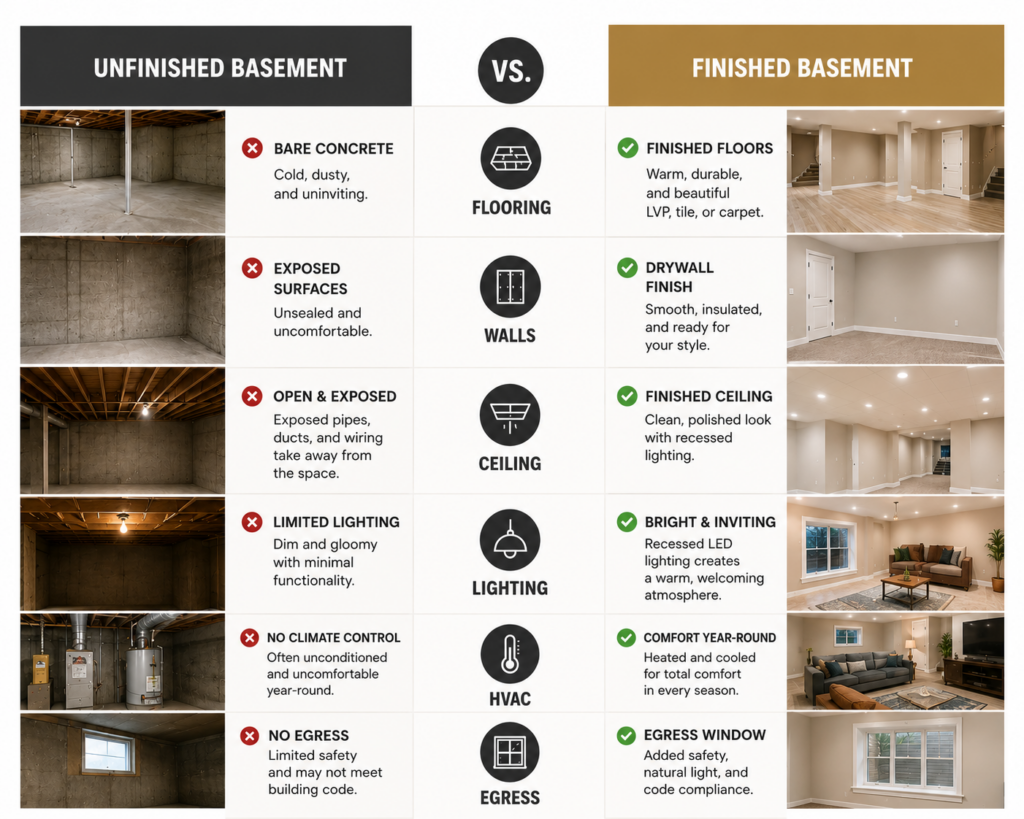
An unfinished basement is exactly what it sounds like: bare concrete floors, exposed joists overhead, uninsulated walls, and visible pipes and ductwork running in every direction. It functions as utility space, not living space. Most older Hudson Valley homes, particularly those built in the mid-20th century, were delivered with nothing more than this.
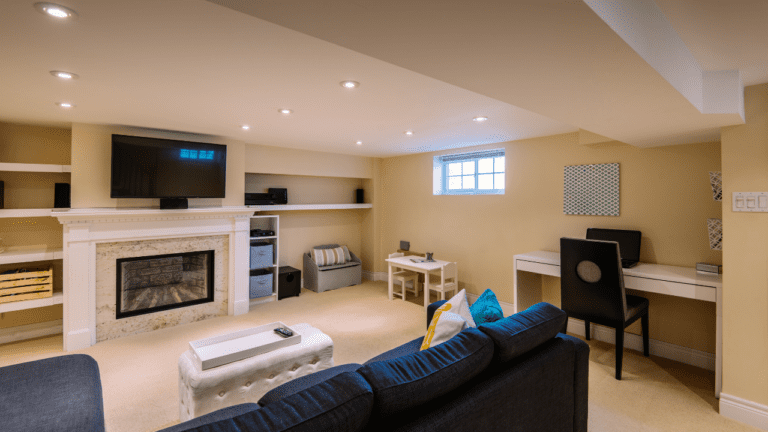
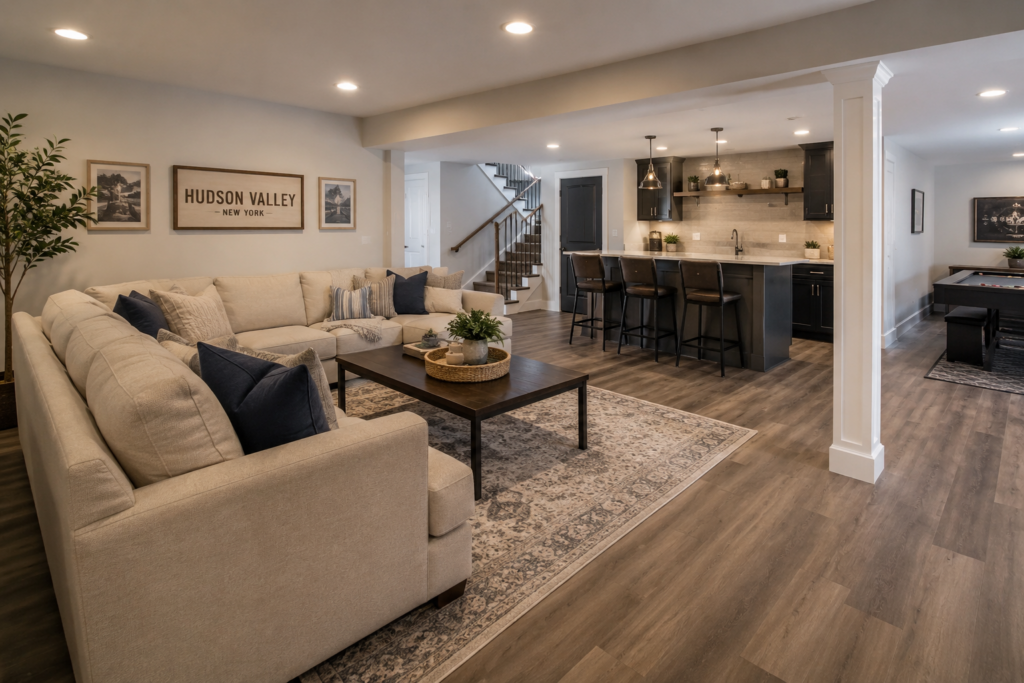
A finished basement, by contrast, has been transformed into a space that meets local building codes for habitable rooms. That means the walls are framed, insulated, and covered with drywall. The ceiling is finished, either with drywall or drop tiles. The floor has a proper surface, whether that’s carpet, luxury vinyl plank, engineered hardwood, or tile. There’s working electrical, adequate lighting, and heating and cooling that integrates with the home’s existing HVAC system.
The distinction matters for more reasons than aesthetics. Finished square footage is counted differently on an appraisal than unfinished square footage. Your homeowner’s insurance may treat these spaces differently. And when you’re selling the home, buyers and real estate agents will want to know exactly which category your basement falls into.
What Features Are Required for a Basement to Be Considered Finished?
Building codes vary by municipality, but there are consistent standards that apply across most of New York State, including Hudson Valley counties like Ulster, Dutchess, Orange, and Rockland. Understanding these requirements upfront prevents costly surprises mid-project.
Here’s what most jurisdictions require for a basement to qualify as finished, habitable living space:
- Ceiling height: Typically a minimum of 7 feet of clear headroom throughout the main living area.
- Egress: At least one window or door large enough for emergency exit and fire department entry, per IRC egress window standards.
- Insulation: Walls must be insulated to meet local energy code minimums, which typically involves rigid foam or batt insulation.
- Drywall or wall finish: Framed, drywalled, and finished walls with at least one coat of paint or approved covering.
- Finished floor: A permanent floor covering installed over a properly prepared subfloor.
- Electrical: Code-compliant outlets, switches, and lighting, including GFCI protection in bathrooms or wet areas.
- Heat source: A connected and functional heating source that maintains code-required minimum temperatures.
- Permits and inspections: All work must be permitted and pass municipal inspections to be legally recognized as finished space.
New York State follows the International Residential Code (IRC) as its baseline, with local municipalities permitted to adopt stricter amendments. In Dutchess and Ulster County specifically, ceiling height requirements and egress window specifications are enforced as part of the standard building permit inspection process, meaning any work done without permits will not count toward finished square footage on an appraisal.
If you’re unsure whether your basement project needs a permit, the answer is almost certainly yes. Consulting a licensed design-build contractor familiar with Hudson Valley municipalities will save you time, money, and headaches down the road. You can also review our basement remodeling checklist to understand what the permitting and hiring process looks like before you get started.
How Does a Finished Basement Affect Home Value?
One of the biggest reasons Hudson Valley homeowners invest in finishing their basements is the return on investment. Adding livable square footage below grade costs significantly less per square foot than building an addition, yet it can produce real appraisal and resale gains.
According to Remodeling Magazine’s annual Cost vs. Value report, a midrange basement finish typically recoups between 63% and 75% of its project cost in home resale value. In competitive markets like the Hudson Valley, where usable square footage is at a premium and buyers are actively relocating from New York City, that number can trend higher depending on local comparables and the quality of the finish.
Finished basement costs in the Hudson Valley generally range from $35 to $75 per square foot for a standard finish, with higher-end builds including bathrooms, wet bars, or home theaters pushing into the $100 to $150 per square foot range. A 1,000-square-foot basement finish at the midrange could represent a $45,000 to $65,000 investment before fixtures and specialty rooms are factored in. For a more detailed regional breakdown, our finished basement cost guide walks through what drives pricing in this market.
The key distinction appraisers make is whether the space was finished with permits. Unpermitted work can be excluded from the home’s total square footage, which means the investment you made may not show up in the appraised value. Always pull permits. Always get inspections. It protects you and adds legitimacy to the work.
What Can a Finished Basement Be Used For?
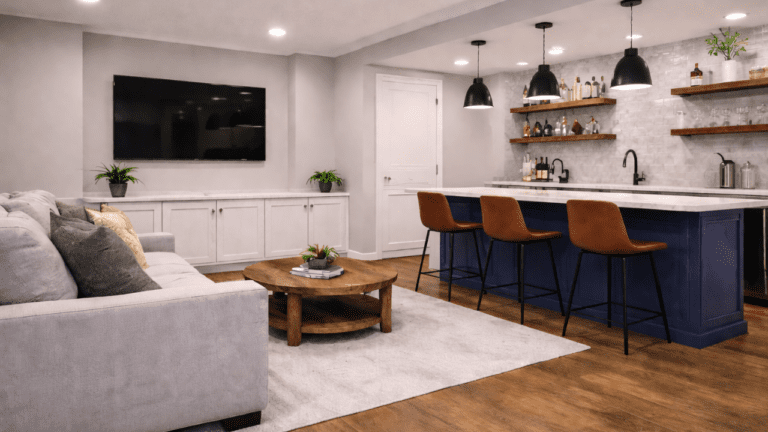
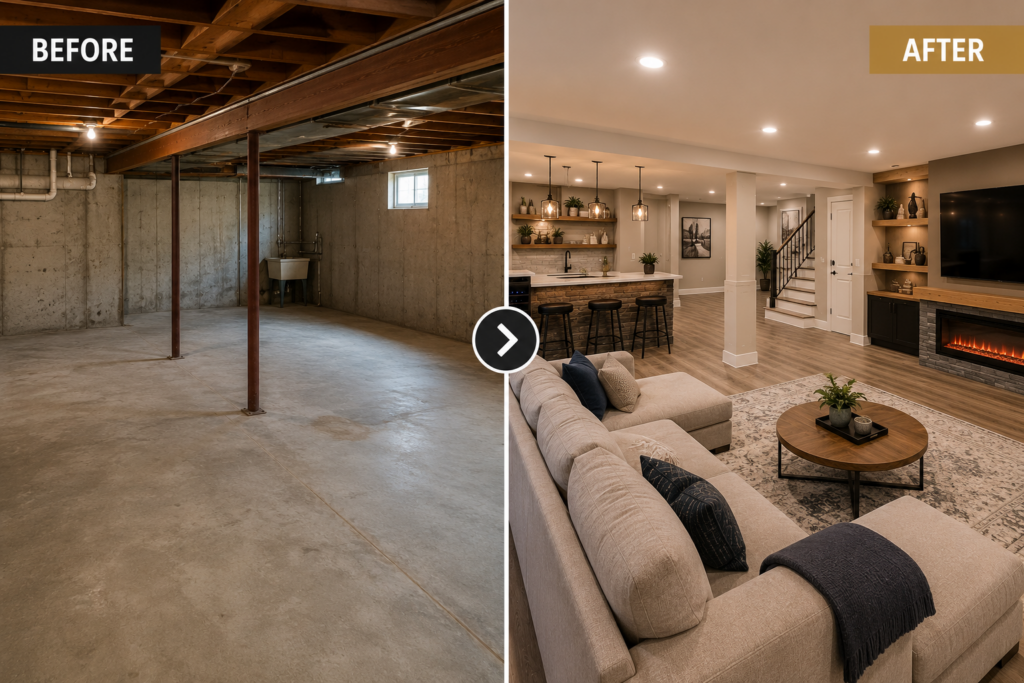
Imagine walking down the stairs to a quiet, properly insulated home office where you can actually focus. Or a playroom where kids have room to spread out without taking over the living room. Or a guest suite that gives visiting family real privacy. Finished basements are one of the most versatile spaces in any home, and the right layout depends entirely on how your household lives.
Some of the most popular uses we see in Hudson Valley homes include:
- Home offices and studios: Especially relevant for remote workers who relocated from New York City and need dedicated, quiet workspace.
- Family rooms and entertainment spaces: Home theaters, game rooms, and casual gathering areas are consistently popular with families.
- Guest suites: A bedroom with an egress window and nearby bathroom makes an ideal private accommodation for guests or in-laws.
- Home gyms: Lower ceilings or irregular layouts that might not suit other uses often work perfectly for fitness equipment.
- Rental or accessory dwelling units: Where zoning permits, a finished basement with a separate entrance, kitchenette, and bathroom can generate rental income.
If you’re still exploring what your space could become, browsing partially finished basement ideas can help you identify the smartest first steps based on what’s already in place.
What’s the Difference Between Finished, Unfinished, and Partially Finished?
These three categories come up constantly in real estate listings and appraisals, and they’re not always used consistently. Here’s what they actually mean in practice.
An unfinished basement has no livable improvements. Raw concrete, exposed mechanicals, no drywall, no flooring beyond the slab. It’s purely utility and storage space. An unfinished basement typically counts as zero livable square footage on an appraisal.
A partially finished basement has received some improvements but doesn’t meet the full threshold for habitable space. Maybe one room has drywall while the rest remains exposed. Maybe there’s flooring in part of the space but no egress window, so it can’t legally be called a bedroom. These spaces exist in a gray zone and are typically evaluated on a case-by-case basis by appraisers.
A finished basement meets all code requirements for habitable space and has been properly permitted and inspected. It counts toward the home’s gross living area in most appraisal methodologies, though some appraisers note it separately as below-grade finished space rather than above-grade, which can affect how much value is added.
When Should You Actually Finish Your Basement?
Timing matters more than most homeowners realize. Finishing a basement before addressing foundational moisture issues, for example, is one of the most common and expensive mistakes we see. Any signs of water intrusion, efflorescence on the walls, or persistent humidity should be evaluated and corrected before any finish work begins.
The right time to finish your basement is when your home’s structure is dry, stable, and in good condition; when you have a clear plan for how the space will be used; and when you’re working with a contractor who understands local code requirements. Rushing into a basement finish without those pieces in place tends to lead to rework, failed inspections, and unhappy surprises during a future home sale.
Our basement finishing services are specifically designed for Hudson Valley homes, accounting for the region’s climate, soil conditions, and municipal code requirements so that your investment is protected from the start.
Frequently Asked Questions
What is a finished basement?
A finished basement is a below-grade area of a home that has been fully renovated to meet building code standards for habitable living space. This includes framed and drywalled walls, a finished ceiling, permanent flooring, electrical work, a heat source, and proper egress. Once all inspections are passed, the space functions as an extension of the home’s livable square footage.
How is a finished basement different from an unfinished basement?
An unfinished basement is a raw utility space with exposed concrete, bare joists, and no livable improvements. A finished basement has been transformed with all the components required for comfortable, code-compliant occupancy. The practical difference is function and value: one is storage, the other is living space.
What features are required for a basement to be considered finished?
Most municipalities require framed and insulated walls with drywall, a finished ceiling with adequate clearance, a permanent floor covering, working electrical and lighting, a heat source, and at least one egress window or door. All work must be permitted and pass local building inspections to officially qualify as finished space.
Does a finished basement add value to a home?
Yes, a properly finished and permitted basement adds measurable value to a home, both in appraisal value and buyer appeal. The return on investment varies by market, quality of finish, and how the space functions, but in the Hudson Valley, where livable square footage is highly sought after, the impact is often significant. Unpermitted work, however, may not contribute to appraised value at all.
When should homeowners consider finishing a basement?
The best time to finish a basement is after confirming the space is dry and structurally sound, when you have a clear intended use for the area, and when you’re ready to invest in permitted, professional-grade work. Finishing a basement to expand your living space, add a home office, or create a rental unit are all strong motivations, especially in a housing market where every square foot counts.
Ready to Turn Your Basement Into Living Space?
Understanding what a finished basement actually requires is the first step. The second step is finding a contractor who knows how to deliver it properly, within Hudson Valley code, with permits handled and craftsmanship that holds up over time.
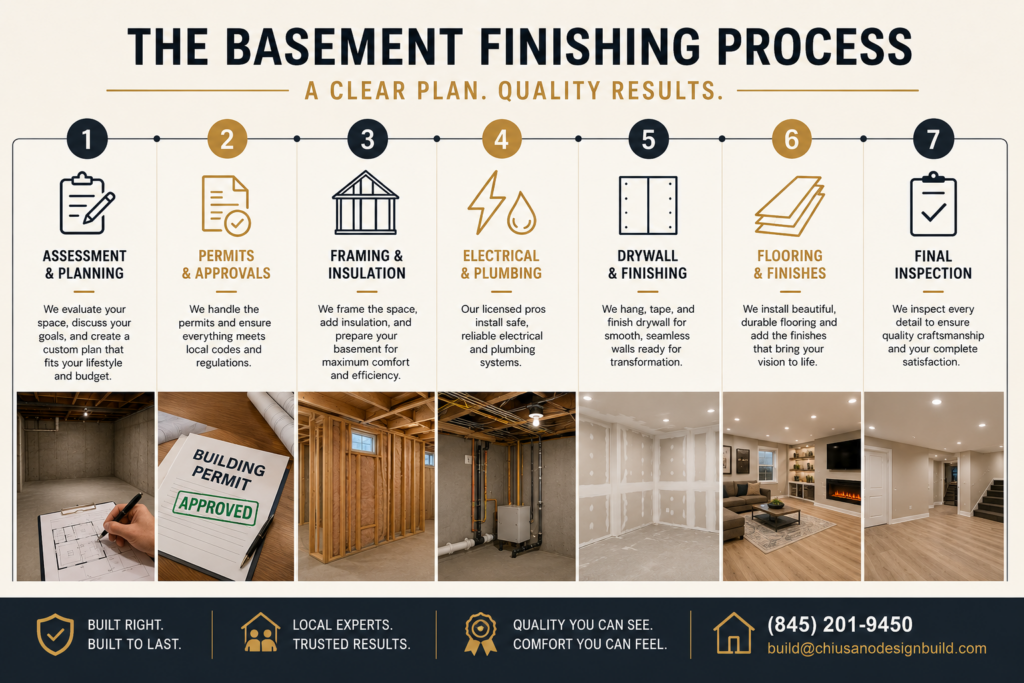
At Chiusano Design Build, we specialize in finished basement projects across the Hudson Valley, from initial planning and permitting through final inspection. Whether you’re envisioning a home office, a guest suite, a family room, or something more custom, we’ll help you build it the right way. Contact us today to schedule a consultation and get a clear picture of what your basement could become.
Call us directly at 845-201-9450. Our team is ready to walk you through the process, answer your questions, and give you an honest assessment of your space and your options.