Master Bedroom Addition Guide for Hudson Valley Homeowners Who’ve Outgrown Their Space
A master bedroom addition gives Hudson Valley homeowners the private retreat and square footage their current layout can’t provide. This guide covers everything you need to plan one successfully: realistic costs, typical square footage, permit requirements, design considerations, and what the construction process actually looks like from start to finish.
You love your home. The neighborhood, the yard, the character of the house itself. What you don’t love is waking up every morning in a bedroom that feels like an afterthought. Maybe it’s undersized, poorly lit, missing a proper closet, or simply not the sanctuary you need after a long day. For many Hudson Valley homeowners, moving isn’t the answer. Building a master bedroom addition is.
Key Takeaways
- Master bedroom additions in Hudson Valley typically range from $150,000 to $350,000+ depending on size, finishes, and site conditions.
- Most primary bedroom additions run between 400 and 800 square feet when a bathroom and walk-in closet are included.
- Permits are required in all Hudson Valley municipalities and must be secured before any construction begins.
- The full process from design to move-in typically takes 6 to 12 months.
- Choosing a local design-build firm simplifies coordination and reduces the risk of costly mid-project surprises.
- A well-executed addition can meaningfully increase resale value while improving daily quality of life.
Why Are So Many Hudson Valley Homeowners Adding a Master Suite?
The Hudson Valley housing stock is full of charm, but charm doesn’t always translate to function. Many homes in the region were built in the mid-twentieth century, when bedrooms were smaller, closets were shallow, and an en-suite bathroom was considered a luxury. Families were different. Lifestyles were different. What worked in 1962 doesn’t always work in 2025.
The shift toward remote and hybrid work has also changed how people think about their homes. When your house doubles as your office, your gym, and your primary social space, every room carries more weight. The bedroom stopped being just a place to sleep. It became the one place in the house where you could actually decompress. If that room is cramped, outdated, or shared with a busy hallway, the toll adds up quickly.
Rather than selling and navigating one of the most competitive real estate markets the Hudson Valley has seen in decades, many homeowners are investing in what they already have. A master bedroom addition lets you stay in the community you love while finally getting the space you need.
What Does a Master Bedroom Addition Actually Cost?
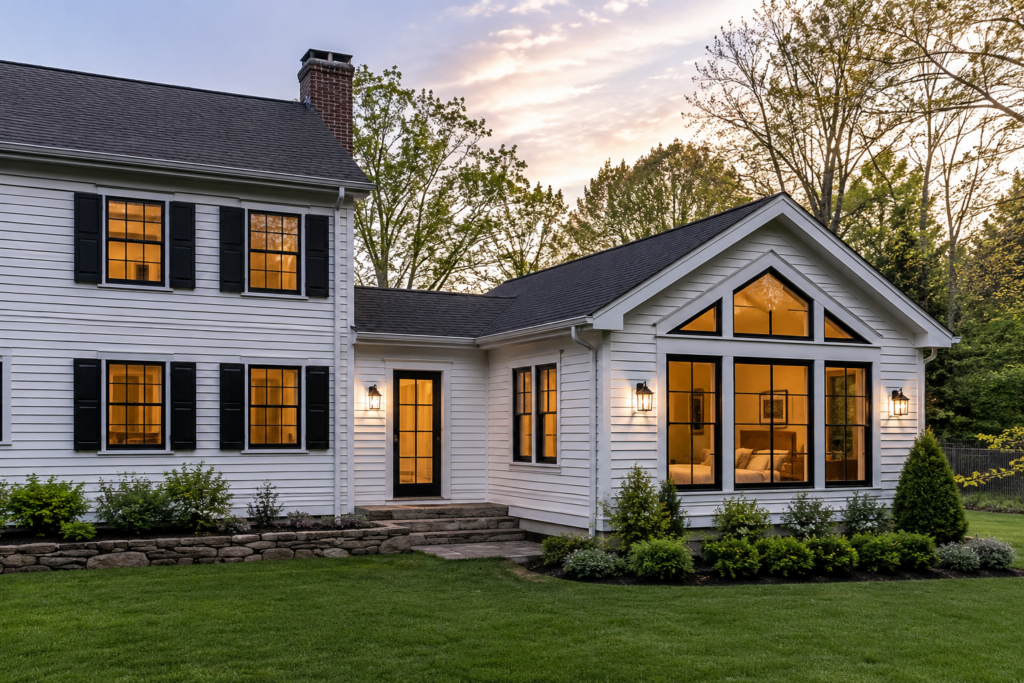
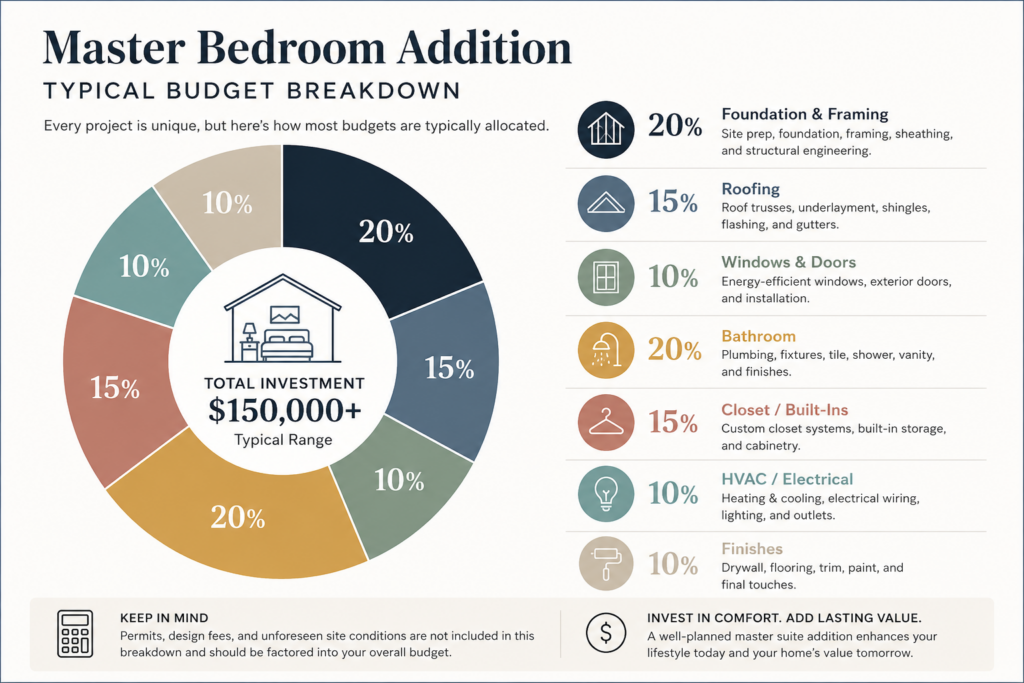
In the Hudson Valley, a master bedroom addition typically costs between $150,000 and $350,000 for a project that includes the bedroom itself, a private bathroom, and a walk-in closet. Simpler additions with basic finishes on the lower end of that range, while projects with custom cabinetry, radiant floor heating, spa-style bathrooms, and premium materials can push well past that ceiling. Per-square-foot costs in the region generally land between $250 and $450, depending on complexity and current labor and material pricing.
Several factors can push costs higher in Hudson Valley specifically. Site access on hillside or wooded lots, foundation work on older homes, and the cost of integrating a new addition into a historic or architecturally distinctive structure all add complexity. Local labor rates have also risen steadily over the past several years, tracking with broader construction industry trends across the Northeast.
It’s worth understanding what drives cost before you start comparing quotes. Square footage is the most obvious factor, but it’s far from the only one. The bathroom alone can account for $30,000 to $80,000 of a project’s total depending on tile selection, fixture quality, and whether you’re adding a soaking tub, double vanity, or heated floors. A walk-in closet with custom built-ins adds another $8,000 to $25,000. These aren’t luxuries for most people; they’re the whole reason the addition is being built.
Understanding the full types of home additions available to you can help frame how a master bedroom addition compares to alternatives like a bump-out, a second-story addition, or a full rear addition.
How Much Square Footage Do You Actually Need?
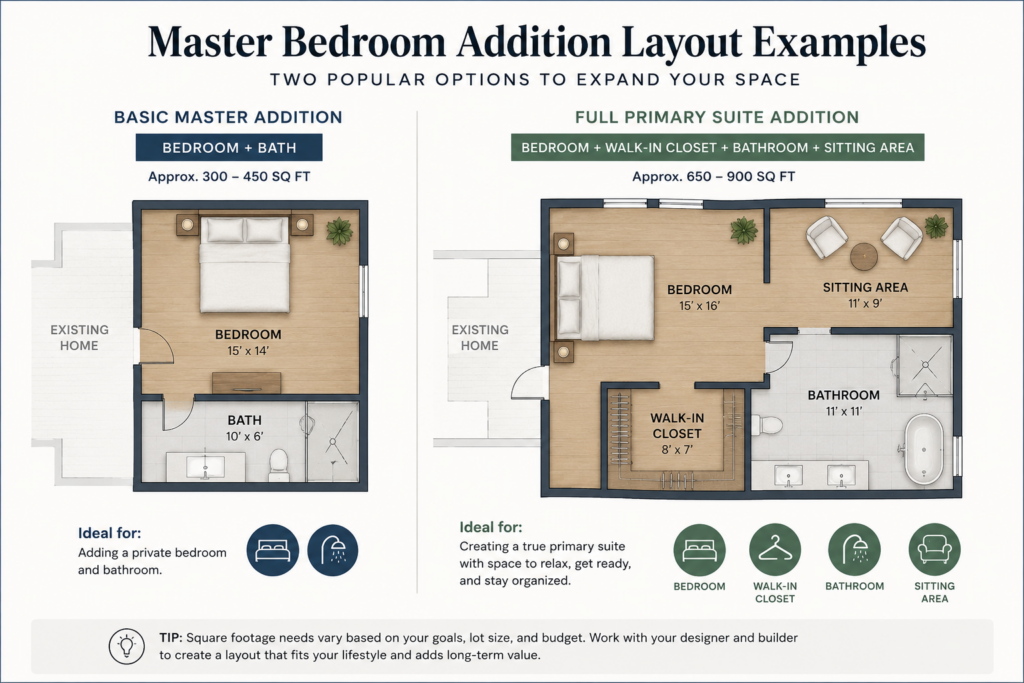
A well-designed master suite addition typically ranges from 400 to 800 square feet of finished space. A bedroom-only addition can come in under 300 square feet if the goal is simply more sleeping space, but most homeowners who go through the process of building an addition want the full suite: bedroom, en-suite bathroom, and a proper closet. That combination is where square footage needs to start climbing toward 500 to 700 square feet for a comfortable result.
Square footage planning isn’t just about what feels luxurious. It’s about function. A 200-square-foot bedroom might technically meet code, but fitting a king-size bed, two nightstands, a dresser, and enough open floor space to move around comfortably requires thoughtful planning. Most designers recommend a minimum of 250 to 300 square feet for the bedroom itself in a primary suite, with the bathroom and closet square footage added on top of that.
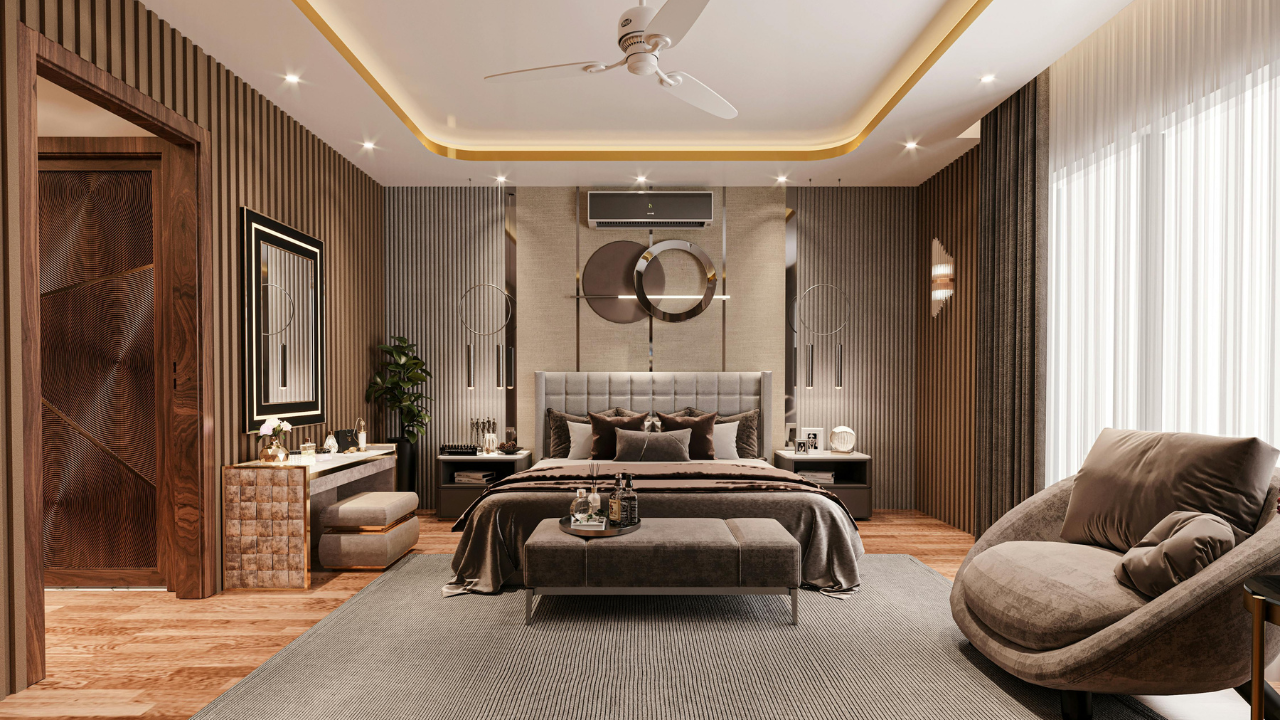
Think about what it means to finally have a bathroom you don’t have to share with kids, guests, or a narrow hallway. Imagine a closet where you can actually see everything at once, where there’s a place for everything, where getting dressed in the morning stops being a frustrating puzzle. That’s what the right square footage makes possible. Not extravagance; just a home that works the way it should.
What Permits Are Required for a Master Bedroom Addition in Hudson Valley?
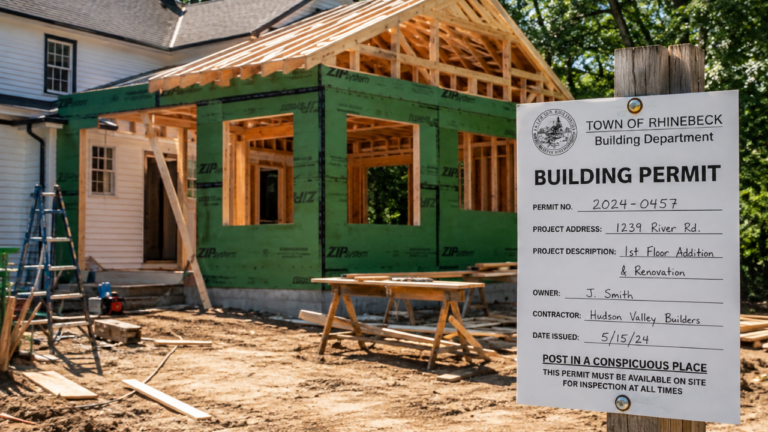
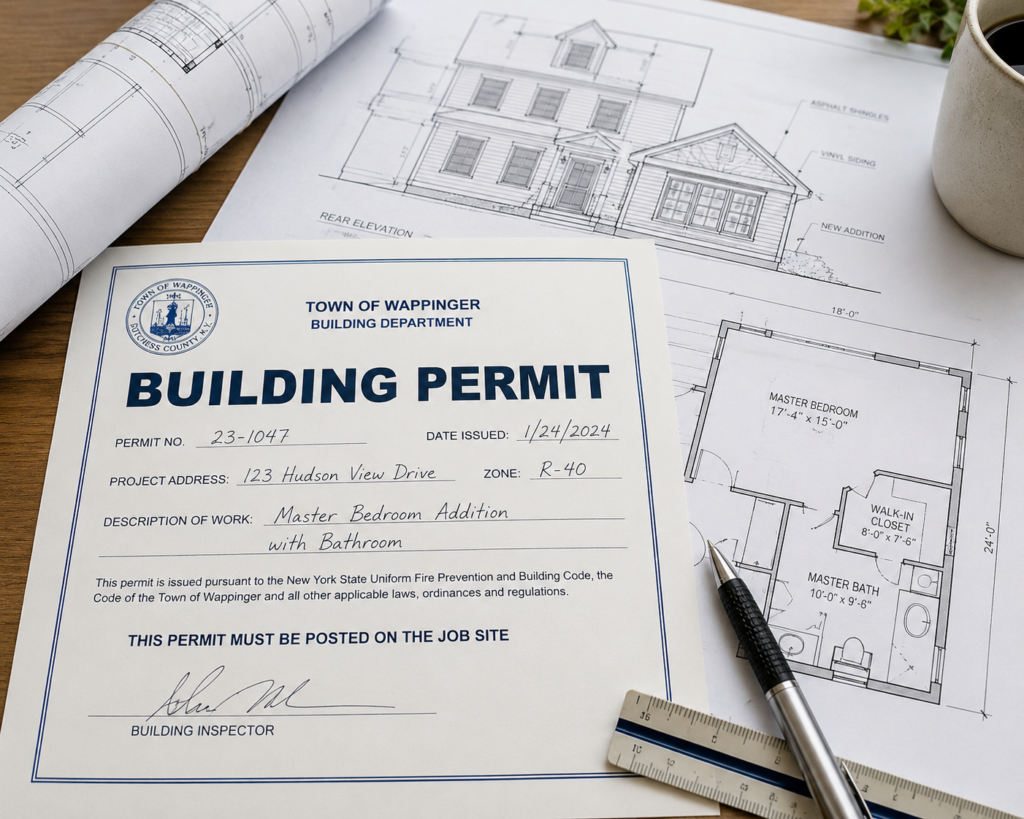
Permits aren’t optional, and no reputable contractor will suggest otherwise. Any master bedroom addition in the Hudson Valley requires building permits from your local municipality before a single shovel hits the ground. The specific requirements vary by town and village, but the fundamentals are consistent: you’ll need a building permit, and depending on the scope of work, separate permits for electrical, plumbing, and HVAC may also be required.
For a detailed look at what the permitting process involves and what to expect, the home addition permit requirements in Hudson Valley are worth reviewing before you finalize any plans. Permit timelines in the region vary widely. Some towns move quickly; others have review backlogs that can add weeks or months to a project’s start date.
In New York State, unpermitted additions can create serious problems at the time of resale. A buyer’s attorney or home inspector may flag unpermitted square footage, which can delay or kill a sale entirely. Mortgage lenders often require that all additions be permitted and code-compliant before financing will be approved. The consequences of skipping permits are rarely worth the short-term savings.
How Long Will the Entire Process Take?
From initial consultation to move-in, a master bedroom addition in the Hudson Valley typically takes 6 to 12 months. The design and permitting phase alone can run 2 to 4 months. Active construction on a single-story addition generally takes 3 to 5 months once permits are in hand, though second-story additions or projects involving significant structural modifications can extend that timeline. Weather delays during Hudson Valley winters are a real factor that experienced local contractors plan for.
The home addition construction timeline is one of the most common sources of frustration for homeowners who weren’t given realistic expectations upfront. A good contractor will walk you through what each phase involves so you can plan accordingly, rather than discovering mid-project that “a few months” meant something very different to them than to you.
One thing that genuinely speeds up the process is working with a design-build firm rather than hiring a designer and contractor separately. When design and construction are handled by the same team, communication is tighter, decisions move faster, and the hand-off between phases is smoother. That coordination matters more than most homeowners realize until they’ve experienced the alternative.
What Should You Include in a Master Bedroom Addition Design?
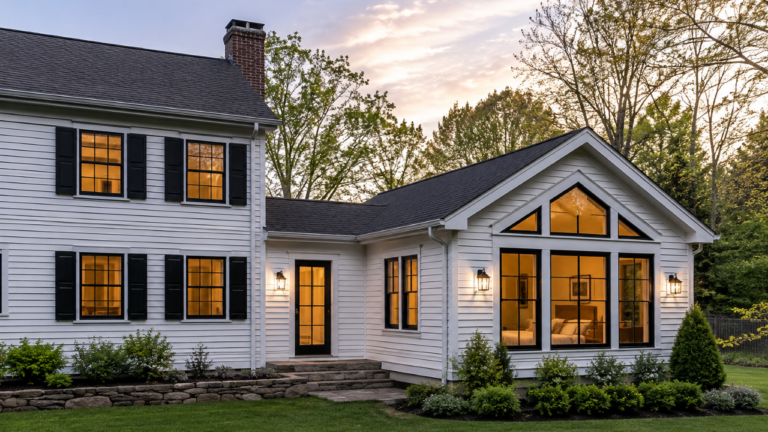
The bedroom itself is just the beginning. How the space connects to the rest of your home, where natural light enters, how storage is handled, and how the addition is positioned on the lot all affect how much you’ll actually enjoy it once it’s built. These decisions deserve as much attention as the fixtures and finishes.
Most homeowners planning a master suite addition want at minimum:
- A private en-suite bathroom with a double vanity, walk-in shower, and ideally a soaking tub
- A walk-in closet with built-in shelving, hanging space, and enough room to move around
- Natural light through well-placed windows or a skylight, especially if the addition is on the north side of the home
- Dedicated HVAC so the room can be controlled independently from the rest of the house
- Acoustic separation from busy areas of the home, particularly if children’s bedrooms or common areas are nearby
Vaulted ceilings, a sitting area, a fireplace, or a private outdoor access point can all elevate the space from comfortable to genuinely special. These aren’t always practical on every lot or within every budget, but they’re worth discussing early in the design process so your architect or designer can plan accordingly.
What ROI Can You Expect From a Master Bedroom Addition?
Return on investment for master bedroom additions varies by region and market conditions, but national data generally shows a 50 to 65 percent cost recoup at resale for a master suite addition. In competitive submarkets like the Hudson Valley, where inventory remains tight and buyers prioritize move-in-ready homes with updated primary suites, that recoup rate can trend higher. A primary suite that includes a high-quality bathroom and closet consistently ranks among the most valued upgrades by home buyers in the $500,000 to $1.2 million price range.
ROI figures only tell part of the story. The other part is the value you get every single day between now and whenever you eventually sell. Better sleep, less crowding, a space that’s actually yours. Those benefits don’t show up in a spreadsheet, but they’re real.
Frequently Asked Questions
How much does a master bedroom addition typically cost?
In Hudson Valley, a master bedroom addition that includes a private bathroom and walk-in closet typically costs between $150,000 and $350,000. The final number depends on square footage, finish level, site conditions, and whether structural upgrades to the existing home are needed. Getting a detailed scope-based estimate from a local contractor is the only reliable way to know what your specific project will cost.
How much square footage should you plan for a master bedroom addition?
Most master suite additions range from 400 to 800 square feet of finished space. The bedroom itself ideally runs 250 to 300 square feet minimum for a king bed and comfortable circulation, with the bathroom and closet adding the remaining square footage. Smaller additions are possible, but sizing down often means compromising on the features that made the project worthwhile in the first place.
Do you need permits to build a master bedroom addition?
Yes, permits are required in every Hudson Valley municipality for a project of this scope. You’ll need a building permit at minimum, and separate permits for electrical, plumbing, and mechanical work depending on what’s included. Working without permits creates liability, potential resale complications, and safety risks. Any reputable contractor will handle permit applications as a standard part of the project.
How long does it take to complete a master bedroom addition?
The full timeline from initial design meeting to completed construction typically runs 6 to 12 months. Design and permitting account for 2 to 4 months of that window, and active construction takes another 3 to 5 months for a typical single-story addition. Second-story additions, complex structural work, or projects that begin during winter may run longer. A realistic timeline given to you upfront is a sign of a contractor you can trust.
What should you include when designing a master bedroom addition?
At a minimum, most homeowners want a private en-suite bathroom, a walk-in closet with built-in storage, and thoughtful placement for natural light. Dedicated HVAC zoning, acoustic separation from the rest of the house, and ceiling height are all worth discussing with your designer early. Optional upgrades like a soaking tub, fireplace, vaulted ceilings, or private outdoor access can meaningfully elevate the space when the budget allows.
Ready to Stop Tolerating a Bedroom That Doesn’t Work for You?
A master bedroom addition isn’t just a construction project. It’s the decision to finally have a home that fits your life as it actually is now, not as it was when the house was built. For Hudson Valley homeowners who’ve been putting this off, the question isn’t really whether it’s worth it. It’s whether you’re ready to take the first step.
Chiusano Design Build has worked with homeowners across the Hudson Valley to plan and build primary suite additions that genuinely transform how they use their homes. From the first design conversation through the final walkthrough, the team handles every phase under one roof so nothing falls through the cracks and nothing gets lost in translation between a designer, a contractor, and a permit office.
To explore your home addition services options or get a realistic assessment of what a master bedroom addition would involve on your property, reach out directly. You can start your home addition by contacting the team at 845-201-9450. The consultation is the easiest part. Let’s start there.