How Long Does a Home Addition Take? A Real Timeline for Hudson Valley Homeowners
A home addition in the Hudson Valley typically takes 6 to 18 months from first conversation to final inspection, depending on project scope, permitting, and weather. This guide breaks down each phase of the home addition timeline in plain terms so you know exactly what to expect, when delays happen, and how to keep your project on track.
You need more space. Maybe a new baby is coming, aging parents are moving in, or you’ve simply outgrown the house you love. A home addition sounds like the right move, but one question keeps nagging at you: how long is this actually going to take? The answer matters. It affects your budget, your living arrangements, your stress level, and your long-term plans. Let’s walk through the real timeline so you can plan with confidence instead of guessing.
Key Takeaways
- Most home additions in the Hudson Valley take between 6 and 18 months from initial design to final walkthrough, with scope being the biggest variable.
- Permitting alone can add 4 to 12 weeks to your project, and in some municipalities it runs even longer.
- The design and planning phase is often underestimated but sets the pace for everything that follows.
- Weather, material lead times, and subcontractor availability are the three most common construction-phase delay triggers.
- Choosing an experienced local design-build firm compresses the timeline because design and construction are coordinated under one roof.
- Starting the process earlier than you think you need to is almost always the right call.
Why the Timeline Question Is More Complicated Than It Looks
Most homeowners come into this process expecting a straightforward answer, something like “eight months.” The truth is that a home addition timeline isn’t a single fixed schedule. It’s a chain of interconnected phases, each with its own variables, and what happens in one stage directly shapes what’s possible in the next.
The type of addition matters enormously. A simple bedroom bump-out on a straightforward lot moves faster than a two-story addition with structural modifications to an existing foundation. The local municipality shapes the permitting pace. Your design choices affect material lead times. Thinking of the timeline as a sequence of decisions rather than a countdown helps you stay oriented when things shift.
Understanding the full picture of types of home additions you’re considering is often the first step, because the scope you choose determines how every subsequent phase unfolds.
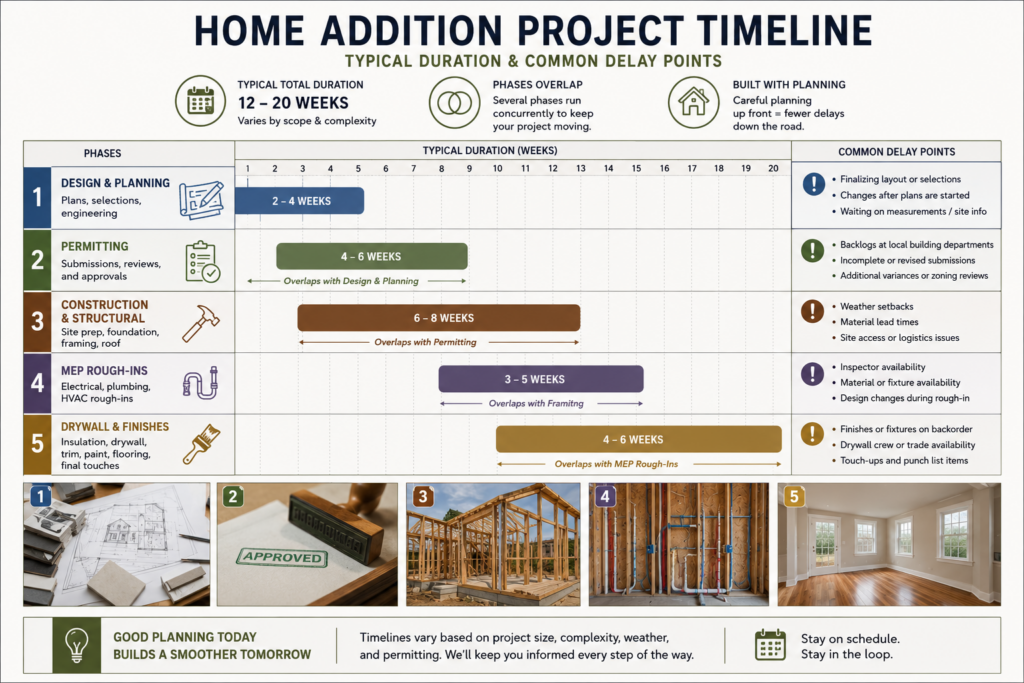
Phase One: Design and Planning (Weeks 1 to 10)
This is the phase that homeowners consistently underestimate, and it’s the one that most directly determines whether the rest of the project goes smoothly. Good planning is not a bureaucratic hurdle. It’s the thing that keeps your addition from becoming an expensive surprise midway through construction.
The design phase typically includes an initial consultation, a site assessment, schematic design drawings, structural engineering review, and final construction documents. Each of those steps takes real time, and revisions are normal. Most homeowners go through at least two rounds of design adjustments before finalizing plans they’re fully happy with.
For most mid-size home additions, the design and planning phase runs between 6 and 10 weeks. Larger or more architecturally complex projects can stretch the design phase to 12 to 16 weeks, particularly when structural engineering, energy compliance reviews, or HOA approvals are layered in.
Working with a design-build firm compresses this phase compared to hiring a separate architect and contractor. When the team designing your addition is the same team building it, decisions move faster, questions get answered in the same conversation, and the drawings are built to reflect what’s actually constructible on your specific site.
Phase Two: Permitting (Weeks 6 to 18)
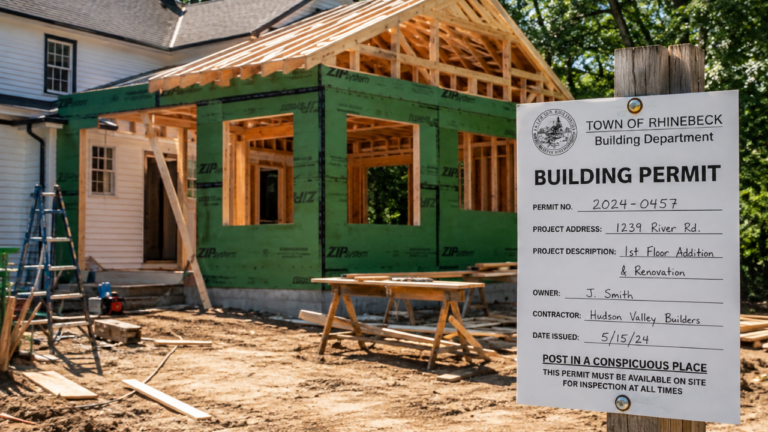
Permitting is where timelines get humbling. It’s also the phase where homeowners feel the most helpless, because once your application is submitted, the pace is largely out of your hands. Understanding home addition permit requirements in the Hudson Valley before you start can save you from costly surprises.
Permitting timelines in the Hudson Valley vary significantly by municipality. Smaller towns may issue permits in 4 to 6 weeks for a well-prepared application, while more densely governed areas or projects that require zoning board review can take 10 to 16 weeks or longer. Projects near protected wetlands, historic districts, or with septic system involvement add additional review layers.
One of the smartest moves you can make is starting the permitting conversation early, ideally while design is still being finalized. Experienced local contractors know which municipalities have longer review queues and can time submissions to avoid bottlenecks. They also know what reviewers in specific towns flag most often, which reduces the chance of revision requests that restart your clock.
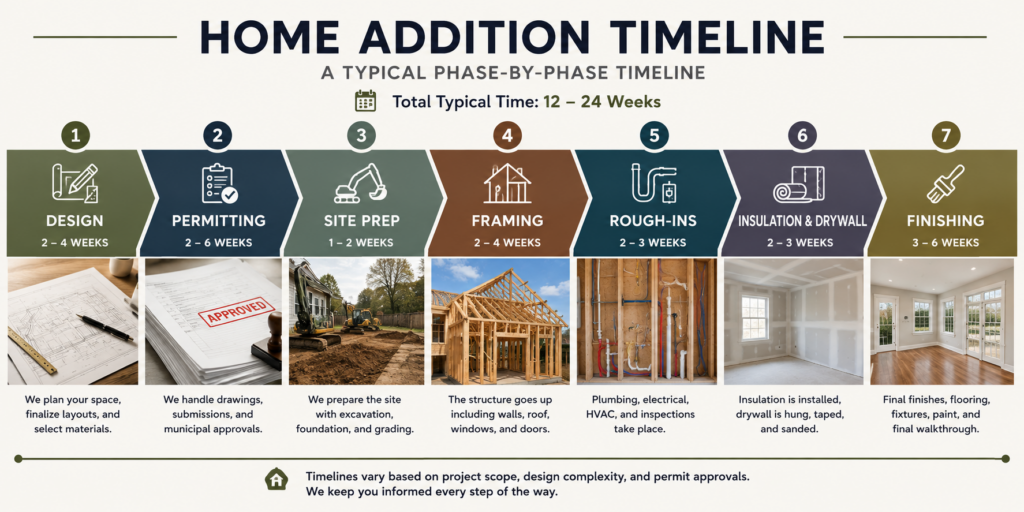
Phase Three: Site Preparation and Foundation Work (Weeks 1 to 4 of Construction)
Once permits are approved, construction can begin. The first phase on-site typically involves excavation, grading, and foundation work. For slab-on-grade additions, this moves relatively quickly. For additions requiring a full foundation or basement, expect this phase to run two to four weeks, sometimes longer if unexpected soil conditions or underground surprises are encountered.
Foundation work in the Northeast is particularly weather-sensitive. Concrete pours should not happen when temperatures fall below 40 degrees Fahrenheit without heated enclosures and additives. This means additions scheduled for late fall or early winter in the Hudson Valley often have their foundation timelines extended by two to four weeks due to weather management requirements.
This is also when any unexpected issues with the existing structure get discovered. Old homes throughout the Hudson Valley, particularly those built before 1970, sometimes reveal rotted sill plates, undersized footings, or outdated utilities once the walls are opened. A skilled contractor will flag these early and integrate remediation into the schedule rather than treating them as a crisis.
Phase Four: Framing, Rough-Ins, and Inspections (Weeks 4 to 12 of Construction)
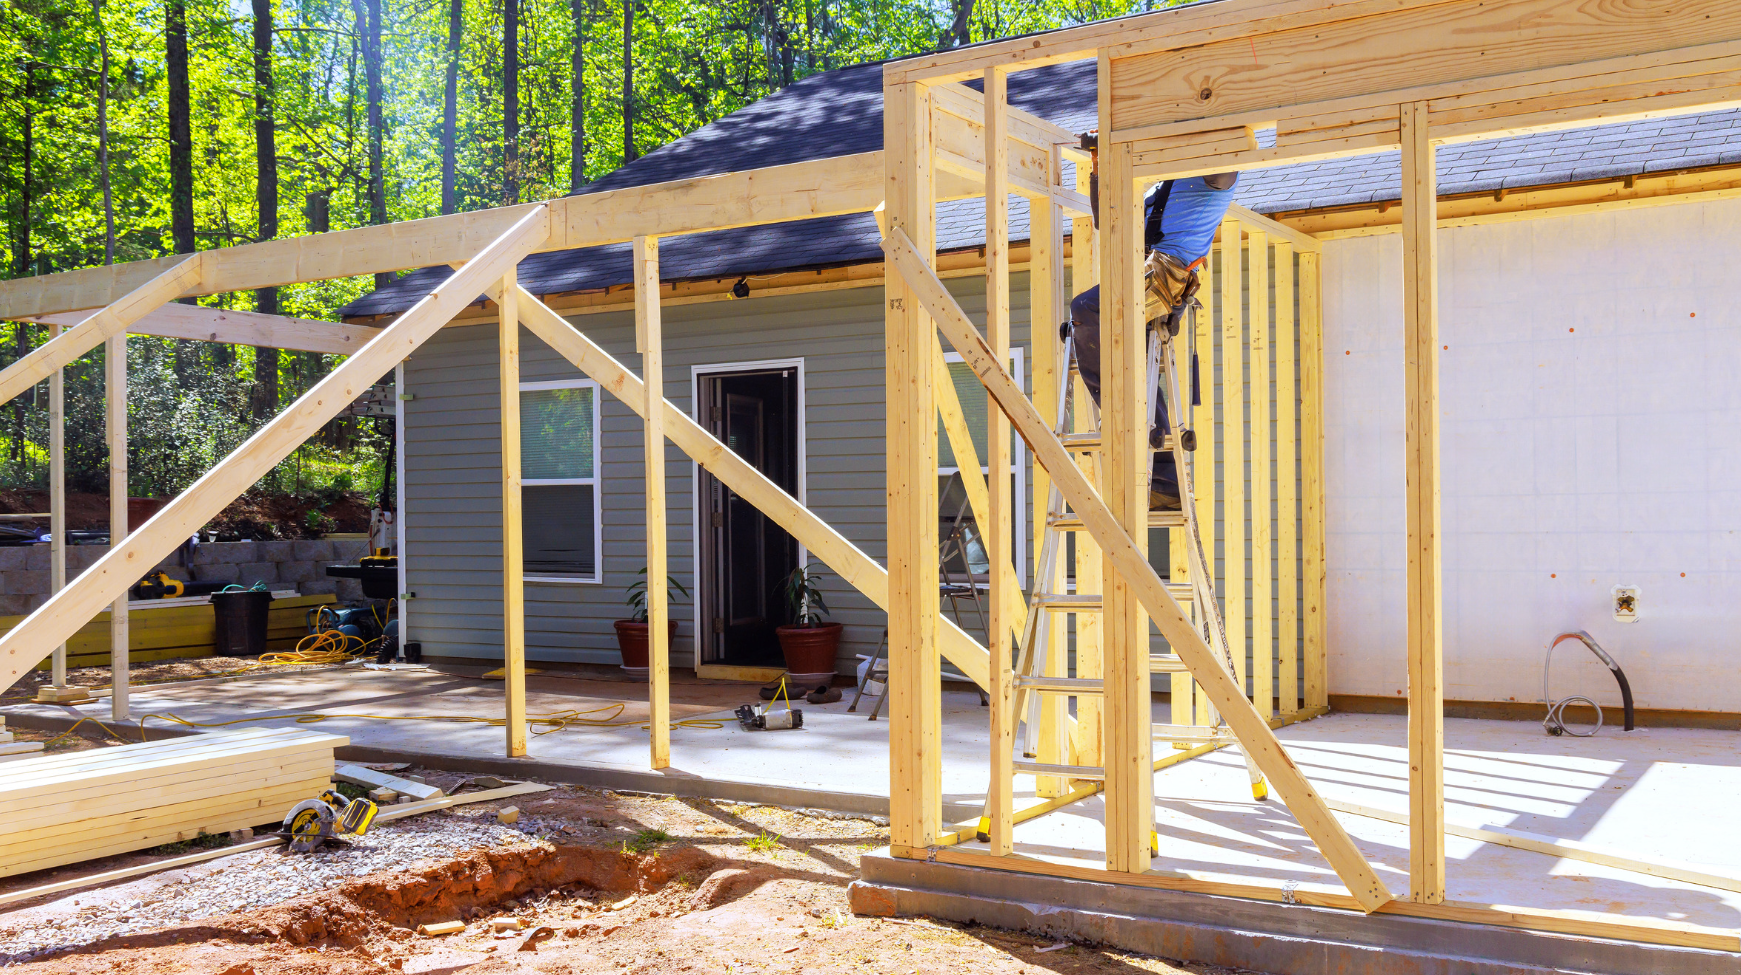
Framing is the phase that feels like the most visible progress. Walls go up, the shape of your new space becomes real, and the addition starts looking like part of the house. For a typical room addition, framing takes one to three weeks. After framing, rough-in work begins: plumbing, electrical, HVAC, and any structural steel or specialty systems.
Each of these rough-in trades requires inspection before they’re covered. Scheduling inspections takes coordination, and municipalities vary in how quickly inspectors can visit. In busy building seasons, which typically run from spring through early fall in the Hudson Valley, inspection wait times can run a week or more between visits. Your contractor manages this sequencing, but it’s useful to understand why certain weeks feel slower than others.
Supply chain disruptions since 2020 have had a lasting effect on material lead times for home additions. Specialty windows, doors, HVAC equipment, and engineered lumber products can carry lead times of 6 to 16 weeks depending on the product and season. Ordering these items during the design phase rather than after permit approval can shave weeks off the overall project schedule.
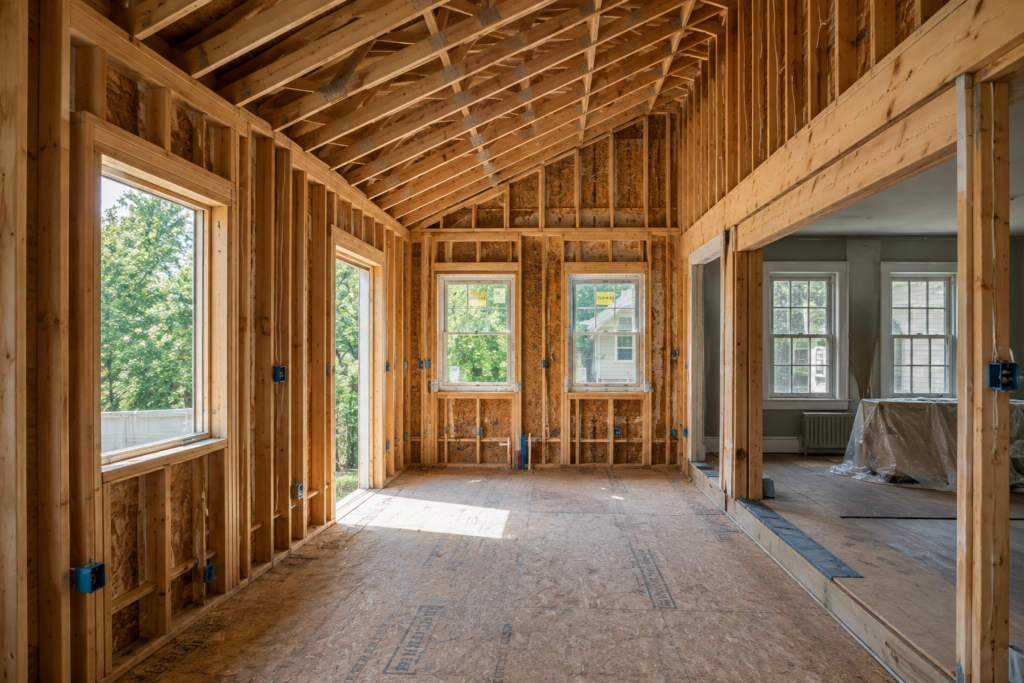
Phase Five: Insulation, Drywall, and Finishes (Weeks 10 to 18 of Construction)
This is where the addition transforms from a construction site into a livable room. Insulation goes in after rough-in inspections pass, followed by drywall hanging, taping, mudding, and sanding. Paint comes next, then flooring, trim, cabinetry, fixtures, and final electrical and plumbing connections.
Finish work often takes longer than homeowners anticipate, not because it’s complicated, but because quality finish work requires dry times, cure times, and careful sequencing. Rushing finishes is one of the most reliable ways to create cosmetic problems that are expensive to fix after the fact. A well-run crew will keep momentum without cutting corners on timing.
Thinking carefully about home addition costs in advance helps homeowners make finish selections that keep the project on budget without last-minute substitutions that disrupt scheduling.
What Does the Total Home Addition Timeline Look Like?
Pulling it all together, here’s how the phases stack for typical Hudson Valley home additions:
- Small room addition (under 400 sq ft): 5 to 8 months total, including design and permitting.
- Mid-size addition (400 to 800 sq ft): 8 to 12 months from initial consultation through certificate of occupancy.
- Large or two-story addition: 12 to 18 months, sometimes longer for complex structural integration or extensive finish scopes.
- Full in-law suite or ADU: Often 12 to 18 months, with permitting complexity being the primary variable.
These ranges assume a relatively straightforward permitting process and normal weather. Projects with zoning variances, historic district reviews, or significant site challenges should budget additional time. Explore home addition services to get a clearer sense of what scope fits your goals and timeline expectations.
Frequently Asked Questions
How long does a typical home addition take?
Most home additions take between 6 and 18 months from the initial design consultation through the final inspection and certificate of occupancy. Smaller projects on the simpler end of the scope range tend to come in closer to 6 months, while larger or more complex additions regularly approach or exceed a year. The biggest variable is usually permitting, not construction.
What factors can affect a home addition timeline?
Project scope, permitting complexity, material lead times, weather during foundation work, and subcontractor availability are the five factors that move the needle most. The municipality your home sits in matters too, since permitting timelines vary significantly across towns in the Hudson Valley. Design changes mid-project are another common source of schedule extension.
How long does the design and planning phase take?
For most home additions, design and planning runs 6 to 10 weeks. Larger projects with complex structural requirements, engineering reviews, or HOA approval processes can push that to 12 to 16 weeks. Working with a design-build firm tends to compress this phase because the team coordinating design is the same team preparing for construction.
How long does permitting take for a home addition?
Permitting in the Hudson Valley typically takes 4 to 12 weeks for a standard home addition, though projects requiring zoning board review, variance applications, or environmental approvals can run longer. Submitting a complete, well-prepared application with accurate drawings significantly improves the odds of a first-round approval without revision requests.
What can cause delays during home addition construction?
Weather delays during foundation and framing phases are common in the Northeast. Material shortages on specialty items like windows, HVAC equipment, or engineered wood products can pause work waiting for deliveries. Inspection scheduling in busy seasons adds wait time between trades. Discovering unexpected conditions inside existing walls, such as outdated wiring or structural issues, can also add time and scope.
Ready to Start Planning Your Home Addition?
The homeowners who end up happiest with their home additions are the ones who started planning earlier than they thought they needed to. Giving yourself a realistic timeline window, understanding where the delays typically happen, and choosing a team with deep local experience are the three things that separate smooth projects from stressful ones.
Chiusano Design Build has guided Hudson Valley homeowners through every phase of this process, from the first design conversation to the final walkthrough. As a local design-build firm, the team manages design, permitting, and construction under one roof, which keeps communication clear and timelines as tight as possible. Whether you’re in the early “is this even feasible?” stage or ready to move forward, the right conversation to have is with a team that knows your region, your municipality, and what realistic looks like for your specific project.
Call Chiusano Design Build at 845-201-9450 to talk through your timeline and get a clear picture of what your home addition could look like from start to finish. You can also contact us online to schedule a consultation at your convenience.