


Types of Home Additions in Hudson Valley: What to Build, What to Spend, and What Actually Pays Off
This guide covers every major type of home addition available to Hudson Valley homeowners, from simple bump-outs to full second-story additions. It breaks down costs, timelines, and value impact so you can make a confident decision before spending a dollar. Whether you need more living space, a dedicated home office, or room for a growing family, the right addition starts with understanding your options.
Your house isn’t working for you anymore. Maybe the kids are sharing a room that’s too small, or you’ve converted the dining room into a makeshift office for the third year running. Perhaps you love your neighborhood and your neighbors, your yard, your commute, and the thought of selling and buying something bigger feels like trading one headache for a much more expensive one. You don’t need a new house. You need more house. That distinction matters, and it’s exactly why understanding the different types of home additions is the smartest place to start.
Key Takeaways
- Home additions range from minor bump-outs to full second-story builds, each with distinct cost ranges, timelines, and ROI profiles.
- The right addition depends on your lot size, foundation, budget, and how long you plan to stay in the home.
- In the Hudson Valley, regional factors like older home stock, zoning rules, and seasonal construction windows directly affect planning.
- Some addition types, like primary suite additions and in-law suites, tend to deliver stronger resale value than others.
- Working with a design-build firm simplifies the process by combining design and construction under one roof.
- Knowing how to plan a home addition before you start can save you months of delays and thousands in avoidable costs.
Why the Type of Addition You Choose Changes Everything
Not all additions are created equal. A bump-out on the back of a kitchen and a full second-story addition are both “home additions” in the broadest sense, but they involve completely different structural considerations, permitting processes, timelines, and price tags. Picking the wrong one for your situation doesn’t just cost money. It can create problems for your home’s structure, your resale value, and your daily life during construction.
Hudson Valley homes present some specific challenges here. Much of the region’s housing stock is older, with craftsman bungalows, colonial farmhouses, and cape cods that have unique structural quirks. What works structurally for a new subdivision home in another region may require significant modification here. That context shapes every recommendation in this guide.

What Are the Most Common Types of Home Additions?
Most homeowners are familiar with the idea of “adding a room,” but the options are far more varied than that phrase suggests. Here’s a plain-language breakdown of the main categories.
Room Additions
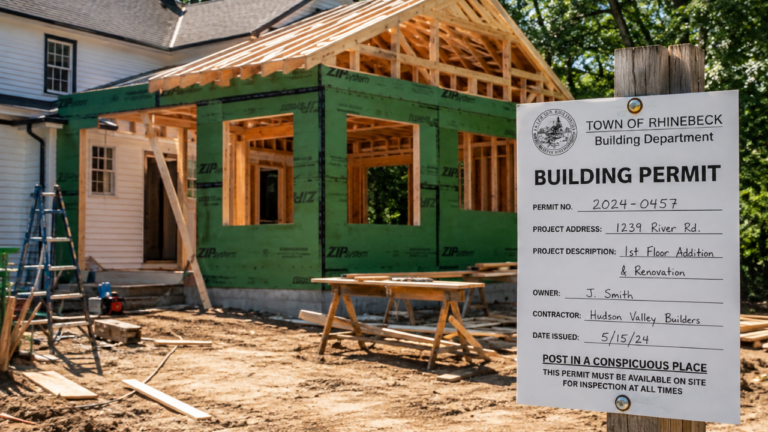
A room addition is exactly what it sounds like: a new room built onto the existing footprint of your home. This could be a bedroom, a home office, a sunroom, or a family room. It requires its own foundation, framing, roofing, electrical, and HVAC integration. Room additions are among the most flexible options because you’re essentially defining the space from scratch rather than repurposing something existing.
A single-room addition in the Northeast typically costs between $80,000 and $150,000 depending on size, finish level, and structural complexity. That range shifts upward in areas like the Hudson Valley due to higher labor costs and the specific structural requirements of older home foundations.
Bump-Out Additions
A bump-out is a smaller extension of an existing room rather than an entirely new room. They’re often 2 to 15 feet deep and used to expand a kitchen, add a breakfast nook, or extend a bathroom. Because they’re smaller, they’re usually less expensive and less disruptive. The trade-off is that you’re expanding something rather than creating something new, so the design possibilities are more constrained.
Bump-outs cost considerably less per square foot than full additions, often ranging from $5,000 to $30,000 depending on whether the extension requires its own foundation or can be cantilevered from the existing floor structure. Cantilevered bump-outs are faster to build but have structural limits on how far they can extend.
Second-Story Additions
When you don’t have room to expand outward, you expand upward. A second-story addition involves building an entirely new floor on top of your existing home. This is one of the most complex and expensive addition types, but it’s also the most transformative. You can potentially double your square footage without touching your lot line. In densely settled Hudson Valley neighborhoods or on smaller lots, this is often the only viable path to significant square footage gains.
Second-story additions typically run between $150,000 and $350,000 or more, depending on whether the existing foundation and walls can support the additional load. Structural engineering and permitting alone can represent a significant portion of the total project cost for this addition type.
Sunrooms and Four-Season Rooms
A sunroom is a glass-enclosed space attached to the home, designed to bring the outdoors in. A three-season room is less insulated and used primarily in warmer months. A four-season room, by contrast, is fully insulated, heated, and cooled, making it a genuine year-round living space. In the Hudson Valley, where winters are real and fall is genuinely beautiful, many homeowners opt for the four-season version to get maximum use from the investment.
Garage Additions and Conversions
Adding an attached garage, converting an existing detached garage into living space, or building above an existing garage are all distinct but related projects. Garage additions range from practical (extra storage and vehicle protection) to transformative (a converted garage can become a guest suite, studio, or in-law apartment). Building above a garage, sometimes called a GADU or garage apartment, has become increasingly popular as multigenerational living arrangements grow more common.
In-Law Suites and Accessory Dwelling Units
An in-law suite is a self-contained living area within or attached to the main home, typically including a bedroom, bathroom, and sometimes a small kitchen or kitchenette. An ADU (accessory dwelling unit) is a more formal term for a legally separate dwelling on the same property. Both options serve multigenerational families and, increasingly, homeowners looking to generate rental income. New York State has updated its ADU regulations in recent years, and many Hudson Valley municipalities are following suit with more permissive zoning.

Primary Suite Additions
One of the most requested additional types in the region is a dedicated primary suite. This typically means a large bedroom with a walk-in closet and an ensuite bathroom, sometimes with a sitting area. For older Hudson Valley homes that were built before the “master suite” concept became standard, adding this space can dramatically change how livable the home feels and how it’s perceived by future buyers.
If you’re weighing your specific options, exploring home addition ideas that have proven successful in this region can help you narrow down what actually fits your home’s architecture and your budget.
Which Addition Types Deliver the Best Return?
Value is relative, and it depends on what you’re optimizing for. If you’re planning to sell in two or three years, ROI matters more than personal preference. If you’re staying for a decade or more, livability should drive the decision as much as resale projections.
According to national remodeling cost-versus-value data, primary suite additions and mid-range bathroom additions consistently rank among the higher-ROI projects, often recouping 50% to 70% of project costs at resale. In high-demand areas like parts of the Hudson Valley, where inventory remains tight, that recoup rate can be even more favorable.
In-law suites and ADUs are increasingly valuable in the current market, both for resale and for personal finances. A legally permitted ADU can generate monthly rental income that offsets a meaningful portion of your mortgage. That’s a financial argument that goes well beyond resale value projections.
Sunrooms and three-season rooms tend to rank lower in pure ROI terms, but they score high in day-to-day quality of life, which matters if you’re in the home long-term. The distinction between a three-season and four-season room is especially worth considering in the Hudson Valley, where the climate makes a poorly insulated sunroom uncomfortable for six months of the year.

What Should Drive Your Decision?
Choosing the right addition type isn’t just a financial calculation. Your lot size, setbacks, zoning restrictions, home style, existing structural capacity, and timeline all play a role. A second-story addition might seem ideal, but if your foundation wasn’t built to support added load, the reinforcement work alone could price you out of that option. A bump-out might seem like the modest choice, but if it solves the exact problem you have, modest is perfect.
Think about what it means to finally have the space you’ve been working around for years. Not adapting the dining room for Zoom calls. Not sending teenagers to share a bathroom across the house. Not turning away family because there’s nowhere to put them. The right addition doesn’t just add square footage. It changes the rhythm of daily life in ways you feel every morning.
Exploring creative home addition ideas specific to this region is a useful starting point, especially if you’re working with a home that has architectural character worth preserving. And learning about home addition services early in the process helps you understand what full design-build support actually looks like before you commit to anything.
Most home addition projects in the Northeast take between 3 and 9 months from permit approval to completion, depending on size and complexity. Design and permitting phases can add another 2 to 4 months at the front end, meaning total project timelines from first consultation to move-in often range from 6 to 14 months.

Frequently Asked Questions
What are the different types of home additions?
The main types include room additions, bump-outs, second-story additions, sunrooms, four-season rooms, garage additions and conversions, in-law suites, ADUs, and primary suite additions. Each type serves a different purpose and comes with distinct cost, timeline, and structural requirements. The right choice depends on your specific goals, lot limitations, and budget.
Which type of home addition adds the most value to a home?
Primary suite additions and in-law suites tend to deliver strong resale value, particularly in markets where those features are in demand. ADUs can be especially compelling because they add both square footage and income potential. That said, the addition that adds the most value is often the one that addresses the specific gap that was holding your home’s price back relative to comparable properties in your area.
What’s the difference between a room addition, bump-out, and second-story addition?
A room addition is a fully new space built onto the home’s footprint, requiring its own foundation and roof. A bump-out is a smaller extension of an existing room, usually a few feet deep, used to enlarge a specific area rather than create a new one. A second-story addition involves building an entirely new floor above the existing structure, which requires confirming that the current foundation and walls can handle the load.
How do I choose the right type of home addition for my house?
Start by identifying the problem you’re solving: not enough bedrooms, not enough living space, no guest accommodations, lack of a private primary suite. Then evaluate your lot for available space and zoning setback requirements. Factor in your budget, how long you plan to stay, and whether your home’s existing structure can support what you have in mind. Consulting with a local design-build firm early in the process helps you avoid investing time in options that won’t work for your specific property.
Which home addition is the most cost-effective?
Bump-outs are generally the most cost-effective on a per-square-foot basis because they’re smaller and simpler to build, especially when they can be cantilevered without a full new foundation. Sunrooms can also be relatively cost-effective depending on the construction type. For larger projects, the cost-effectiveness question shifts from cost per square foot to value delivered relative to investment, which is where primary suite additions and in-law suites often stand out.
Ready to Add the Space Your Home Has Been Missing?
You’ve outgrown your home’s current layout. That’s not a small inconvenience. It’s a daily friction that affects how your family lives, works, and rests. The good news is that you don’t have to move to solve it. The right home addition, planned and built correctly, gives you exactly what you need while protecting and increasing the value of the home you already love.
Chiusano Design Build works with Hudson Valley homeowners to design and build additions that fit the region’s architecture, respect its zoning realities, and deliver spaces that genuinely work. From initial concept through final walkthrough, the entire process happens under one roof so nothing falls through the cracks between a designer’s drawing and a contractor’s execution.
If you’re ready to talk through what type of addition makes sense for your home and your goals, Contact Us to schedule your consultation. You can also call Chiusano Design Build directly at 845-201-9450 to speak with someone who knows Hudson Valley homes and can help you take the first real step toward more space, more comfort, and a home that actually works for your life.
One Comment
Comments are closed.