What to Know Before Adding Onto Your House (And What Most Homeowners Wish They’d Asked First)
Adding onto your home is one of the most significant investments you can make as a homeowner. Before breaking ground, you need to understand zoning rules, structural feasibility, realistic budgets, permit requirements, and what kind of addition actually fits your property. This guide walks through every major consideration so you can move forward with confidence instead of costly surprises.
Most homeowners start thinking about a home addition because something in their life has changed. Maybe the kids need their own space. Maybe a parent is moving in. Maybe you’ve simply outgrown every room in the house and moving isn’t the answer you want. Whatever brought you here, the desire to expand makes complete sense. What happens next, though, is where a lot of well-intentioned projects run into serious trouble. Planning a home addition without fully understanding what’s involved can turn an exciting milestone into a drawn-out, budget-breaking headache. The goal here is to make sure that doesn’t happen to you.
Key Takeaways
- Zoning laws, setbacks, and lot coverage limits determine what you can legally build before a single nail is driven.
- Structural assessments of your existing foundation and framing are non-negotiable starting points.
- Permits are required for virtually all addition work in Hudson Valley municipalities, and skipping them creates serious resale and liability issues.
- Realistic budgeting means accounting for design, permits, materials, labor, and a contingency buffer, not just the construction estimate.
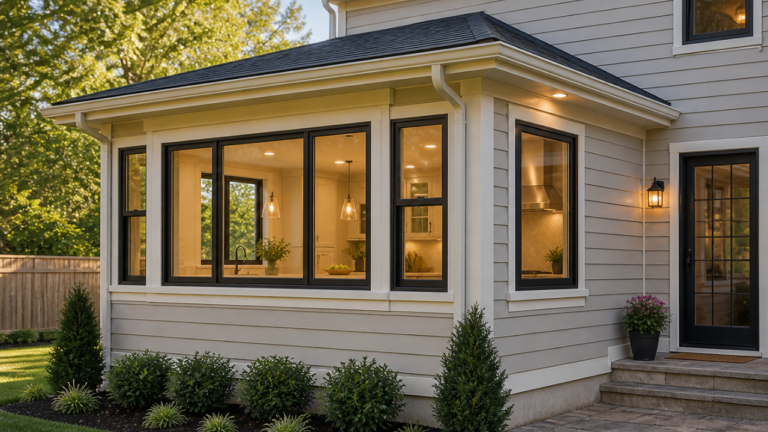
- The type of addition you choose (bump-out, second story, in-law suite) directly affects cost, timeline, and return on investment.
- Working with a local design-build firm early in the process saves significant time and money compared to retrofitting plans later.
Why So Many Addition Projects Stall Before They Even Start
The excitement of planning more space can make it easy to skip straight to Pinterest boards and paint colors. But the homeowners who end up happiest with their additions are almost always the ones who slowed down long enough to ask the hard questions first. What does my property actually allow? What’s this realistically going to cost? How long will my family be living in a construction zone?
In the Hudson Valley specifically, local municipalities vary considerably in their zoning rules, required setbacks, and approval processes. A project that’s straightforward in one town might require a variance hearing in the next. That’s not a reason to give up on your plans. It’s a reason to work with someone who knows the local landscape before you invest serious time and money into a design that can’t be approved.
Does Your Property Actually Have Room for What You’re Imagining?
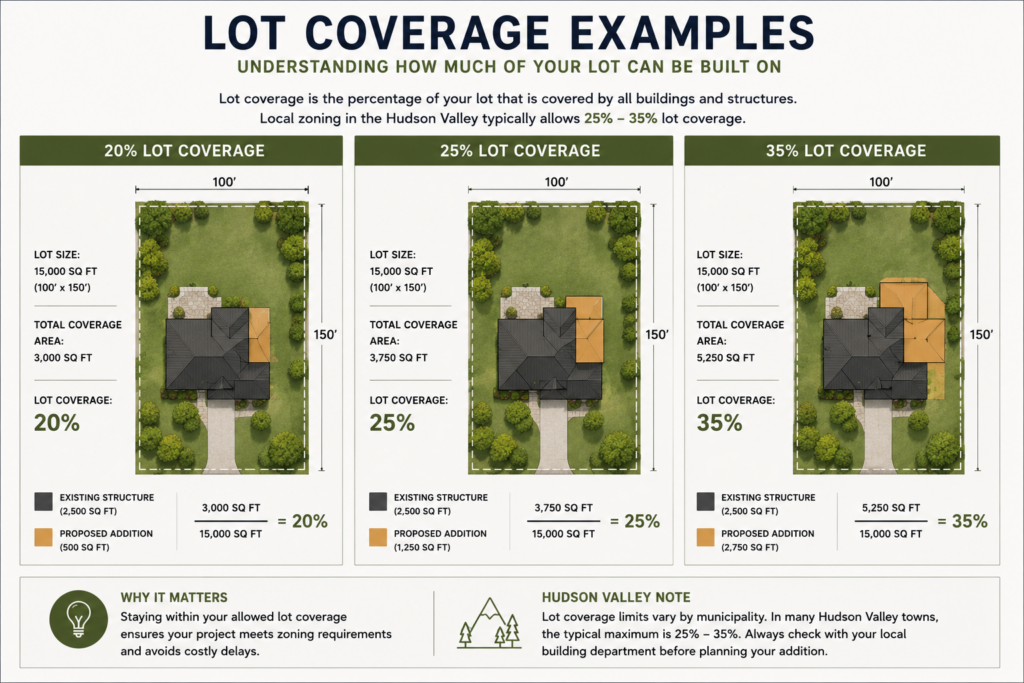
This is the first real question, and it’s not just about physical space on your lot. Zoning ordinances in most Hudson Valley towns govern how much of your lot can be covered by structures (called lot coverage), how far any structure must sit from property lines (setbacks), and in some cases how tall a structure can be. These rules exist before any design work begins.
In many New York municipalities, the maximum allowable lot coverage for residential properties falls between 20% and 35%, meaning the combined footprint of all structures on your property cannot exceed that percentage of your total lot area. If your existing home already pushes close to that limit, a ground-floor addition may not be feasible without a variance, and you may need to look at building up rather than out.
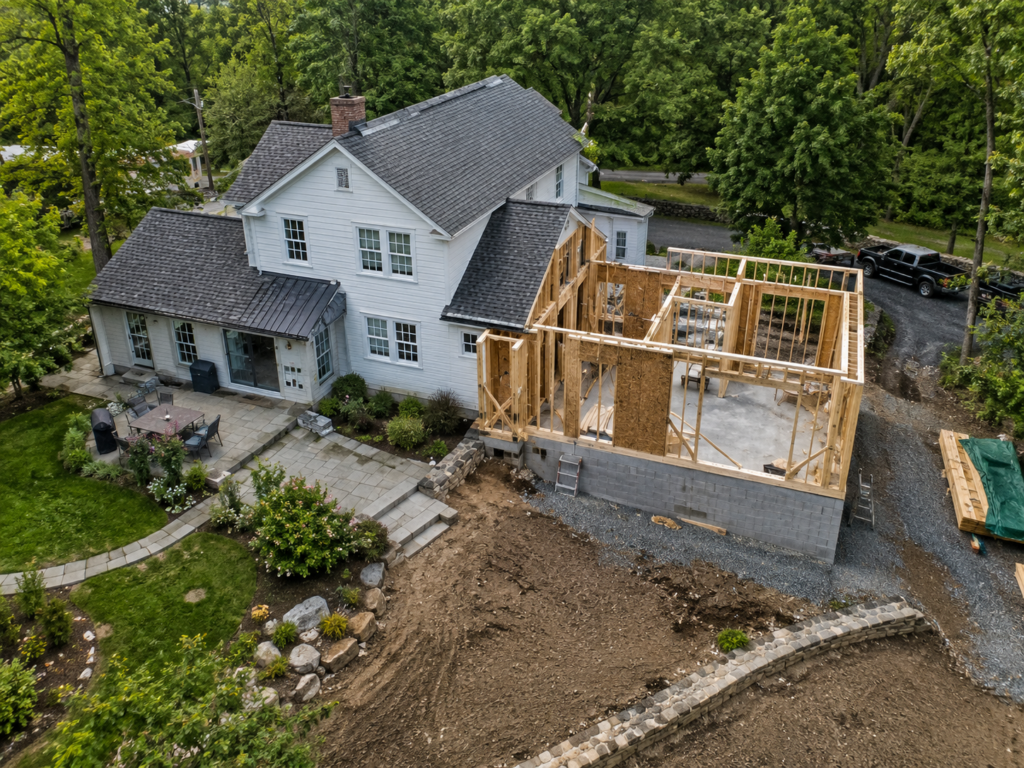
Beyond zoning, you need an honest look at your existing foundation and framing. Adding square footage to a home means adding load. If your current foundation wasn’t designed to carry additional weight, or if your framing is aging in ways that haven’t been addressed, those issues need to be resolved before or during the addition process. A qualified contractor will walk the property and flag these concerns early. Skipping this step is one of the most common ways projects end up costing far more than the original estimate.
Understanding the full range of Types of Home Additions available to Hudson Valley homeowners can help you identify which direction makes the most sense given your specific lot and structural situation.
Permits and Approvals: The Step You Can’t Afford to Skip
If there’s one area where homeowners most often get themselves into trouble, it’s permits. There’s a common belief that smaller additions or projects hidden from street view don’t require permits. That belief is wrong in almost every case, and it can create serious problems when you sell the home or file an insurance claim.
Unpermitted additions discovered during a home sale appraisal or inspection can delay or derail closings entirely. In some cases, buyers require that unpermitted work be legalized or demolished before they’ll proceed. This can cost homeowners tens of thousands of dollars in retroactive permitting fees, required modifications, and lost sale opportunities.
The permitting process for a home addition typically involves submitting architectural drawings, a site plan showing setbacks and lot coverage, and detailed specifications for electrical, plumbing, and structural work. In Hudson Valley towns, processing times vary. Some municipalities move quickly; others require planning board review for additions that exceed certain size thresholds or fall within historic districts.
For a detailed breakdown of what the approval process actually looks like locally, the Home Addition Permit Requirements page covers Hudson Valley-specific rules in depth.
What Does a Home Addition Actually Cost in the Hudson Valley?
This is the question everyone wants a clean answer to, and the honest truth is that the range is wide because additions vary enormously in size, complexity, and finish level. That said, having a realistic ballpark is essential before you commit to anything.
In the Hudson Valley region, home addition costs typically range from $150 to $400 or more per square foot depending on the type of addition, materials selected, and current labor market conditions. A modest bump-out addition of 200 to 300 square feet may fall in the $40,000 to $90,000 range, while a full second-story addition or a primary suite addition with high-end finishes can easily exceed $200,000 to $350,000 or more.
The number your contractor quotes you isn’t the full number. You also need to account for architectural design fees, permit and inspection fees, utility connection or extension costs, and a contingency reserve. Most experienced contractors recommend budgeting an additional 10% to 20% on top of the base construction estimate to cover unforeseen conditions that only become visible once work begins.
Home additions consistently rank among the highest ROI renovation projects, with some addition types recouping 50% to 80% of their cost at resale depending on the market and project quality. In the Hudson Valley’s competitive real estate market, a well-executed addition that adds livable square footage can meaningfully increase both appraised value and buyer appeal.
For a more detailed look at what drives costs up or down, the Home Addition Costs guide breaks down pricing by addition type with region-specific context.
How Long Will the Project Take, and What Should You Expect Along the Way?
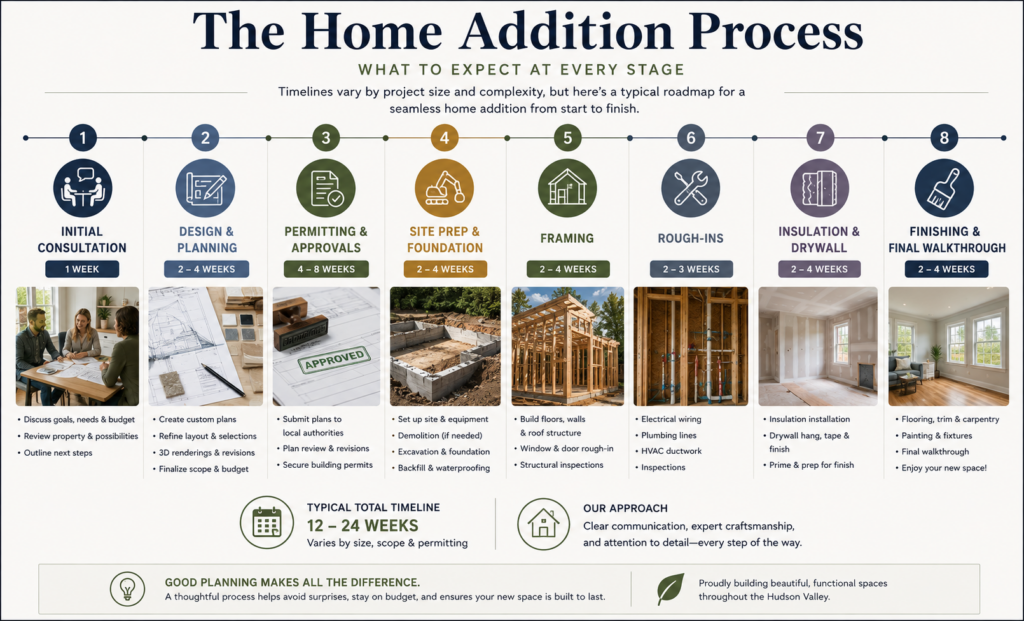
Timeline is one of the most underestimated parts of addition planning. From the moment you sit down with a contractor to the moment you’re actually using your new space, the full process almost always takes longer than homeowners expect.
A typical home addition project in New York State moves through several phases: design and engineering (4 to 10 weeks), permit review and approval (6 to 16 weeks depending on municipality), site preparation and foundation work (2 to 4 weeks), framing and rough construction (4 to 8 weeks), and interior finishes (6 to 12 weeks). From first consultation to move-in, most homeowners should plan for a total timeline of 6 to 14 months for a mid-size addition.
Weather matters more than many people account for, particularly in the Hudson Valley where winters can push back outdoor work significantly. If you’re hoping to have your addition complete before the holidays or the start of a school year, work backward from that date and see whether the timeline is realistic given when you’re starting the design process.
Living through a renovation is also something to prepare for mentally and logistically. Depending on where the addition connects to your home, there may be periods where rooms are off-limits, dust is a constant presence, and your routine is disrupted. A good contractor communicates these phases clearly in advance so nothing catches you off guard.
Choosing the Right Team Makes the Difference
The contractor you choose is arguably the most consequential decision in this entire process. An addition isn’t a cosmetic project you can redo if you don’t love it. It becomes a permanent part of your home’s structure, its systems, and its market value. You want someone who has done this type of work repeatedly, understands local codes, and can walk you through the full scope from design through completion.
A design-build firm handles architecture and construction under one roof, which significantly reduces the back-and-forth, miscommunication, and scheduling gaps that often cause projects to drag out when you’re coordinating separately with a designer and a general contractor. This is especially valuable for additions, where design decisions have direct structural implications.
If you’re exploring what’s involved in a home addition project from a scope and service standpoint, the Home Addition Services page outlines what a full-service approach looks like in practice.
Frequently Asked Questions
What should I consider before adding onto my house?
Start with your property’s zoning allowances, including setback requirements and maximum lot coverage, to confirm what’s legally buildable. Then assess your existing foundation and structural condition, establish a realistic budget that includes design, permits, and a contingency, and think carefully about how the addition will connect to and function with the rest of your home. Choosing an experienced local contractor early in the process helps you avoid costly course corrections later.
How do I know if my property can accommodate an addition?
You’ll need to review your local zoning ordinances for lot coverage limits, height restrictions, and setback requirements. A site survey can confirm exact property boundaries, and a structural assessment of your existing home will identify any foundation or framing concerns that need to be addressed. A licensed contractor or architect familiar with Hudson Valley municipalities can interpret this information and identify which addition types are feasible for your specific property.
What permits and zoning requirements apply to a home addition?
In the Hudson Valley, virtually all home additions require a building permit at minimum, and larger or more complex projects may also require planning board review, variance approvals, or environmental permits depending on the location and scope. Permit applications typically require architectural drawings, a site plan, and specifications for any new electrical, plumbing, or HVAC work. Working with a contractor who handles permitting as part of their process makes this significantly less stressful.
How much should I budget for a home addition?
The honest answer depends on the size, type, and finish level of the addition you’re planning. Smaller bump-out additions may start in the $40,000 to $80,000 range, while larger additions with custom finishes can exceed $300,000 or more in the Hudson Valley market. Beyond the base construction estimate, budget for design fees, permit costs, and a contingency reserve of 10% to 20% to cover conditions that aren’t visible until work begins. Getting a detailed written estimate from a qualified contractor is the only way to arrive at a number you can actually plan around.
How long does it typically take to complete a home addition?
From initial consultation to project completion, most mid-size home additions in Hudson Valley take between 6 and 14 months when you account for design, permitting, and construction. Permit approval timelines vary significantly between municipalities and represent one of the less predictable parts of the schedule. Starting the process earlier than you think you need to is almost always the right call, especially if you have a target completion date tied to a life event or season.
Ready to Start Planning Your Addition the Right Way?
Imagine walking into a home that finally fits your life. The kitchen that opens up the way you always wanted. The bedroom suite that gives you the retreat you’ve been putting off. The in-law suite that makes the right kind of living arrangement actually workable. That outcome is absolutely achievable. It just requires going in with clear eyes, realistic expectations, and the right team beside you from the start.
Chiusano Design Build has guided Hudson Valley homeowners through the complete addition process, from zoning research and design through permits, construction, and final walkthrough. Their team understands what local municipalities require, what realistic timelines look like, and how to deliver a finished addition that integrates seamlessly with your existing home rather than looking like it was bolted on as an afterthought.
If you’re ready to talk through your project, the best next step is a conversation. Contact us online or call Chiusano Design Build directly at 845-201-9450 to schedule a consultation. There’s no pressure and no commitment, just an honest conversation about what’s possible for your property and your budget. The sooner you start, the sooner you’re living in the home you actually want.